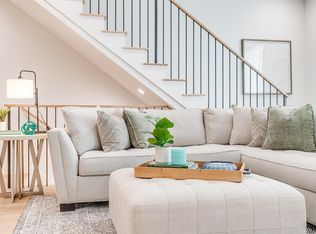
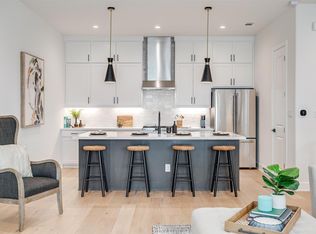
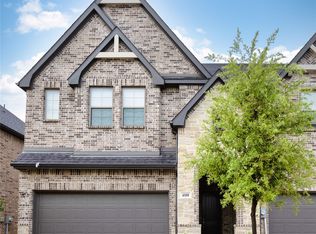
MODEL HOME located at 133 Thornton Lane. Conveniently located equal distance to Dallas, FW & DFW Airport, Main 7 Luxury Villas are what you have been looking for. These new construction townhomes feature luxury finishes including Italian Bertazzoni appliances, white oak engineered hardwoods, marble backsplashes, quartz countertops, Delta plumbing fixtures, designer lighting & much more. Security is offered within the fully fenced & gated community plus your private garage. The primary suite features a gorgeous dual sink vanity, oversized walk-in shower & custom cabinetry. The guest suite also features a large closet & ensuite bath. Work from home or need a place to study? The floor plans were thoughtfully made for YOU w the private office w french doors. Walking distance to The University of Texas at Arlington & minutes from the best dining & entertainment, easily enjoy a Rangers or Cowboys game @ AT&T or Globe Life, dinner @ Babe's or cocktails @ Texas Live.
For sale
$319,000
128 S Cooper St, Arlington, TX 76013
2beds
1,606sqft
Townhouse
Built in 2023
1,045 Square Feet Lot
$-- Zestimate®
$199/sqft
$240/mo HOA
What's special
Luxury finishesPrivate garageQuartz countertopsWhite oak engineered hardwoodsOversized walk-in showerDesigner lightingDelta plumbing fixtures
- 3 hours |
- 27 |
- 2 |
Zillow last checked:
Listing updated:
Listed by:
Ashton Theiss 0642760 817-243-6075,
The Ashton Agency 817-266-1009,
Kolby Stewart 0639074 970-749-7404,
The Ashton Agency
Source: NTREIS,MLS#: 21323810
Loading...
Facts & features
Interior
Bedrooms & bathrooms
- Bedrooms: 2
- Bathrooms: 3
- Full bathrooms: 2
- 1/2 bathrooms: 1
Primary bedroom
- Features: Dual Sinks, En Suite Bathroom, Separate Shower, Walk-In Closet(s)
- Level: Third
- Dimensions: 11 x 16
Bedroom
- Features: En Suite Bathroom
- Level: Third
- Dimensions: 10 x 13
Primary bathroom
- Features: Dual Sinks, En Suite Bathroom, Separate Shower
- Level: Third
- Dimensions: 0 x 0
Other
- Features: En Suite Bathroom
- Level: Third
- Dimensions: 0 x 0
Great room
- Level: Second
- Dimensions: 21 x 16
Kitchen
- Features: Breakfast Bar, Built-in Features, Eat-in Kitchen, Kitchen Island, Pantry, Stone Counters
- Level: Second
- Dimensions: 0 x 0
Living room
- Level: Second
- Dimensions: 0 x 0
Office
- Features: Ceiling Fan(s)
- Level: First
- Dimensions: 10 x 8
Utility room
- Features: Utility Room
- Level: Third
- Dimensions: 0 x 0
Heating
- Central
Cooling
- Central Air
Appliances
- Included: Some Gas Appliances, Dishwasher, Gas Cooktop, Disposal, Microwave, Plumbed For Gas
Features
- Built-in Features, Decorative/Designer Lighting Fixtures, Double Vanity, Eat-in Kitchen, High Speed Internet, Kitchen Island, Open Floorplan, Other, Pantry, Cable TV, Wired for Data, Walk-In Closet(s), Wired for Sound
- Flooring: Carpet, Tile, Wood
- Has basement: No
- Has fireplace: No
Interior area
- Total interior livable area: 1,606 sqft
Property
Parking
- Total spaces: 2
- Parking features: Common, Concrete, Covered, Door-Single, Electric Gate, Electric Vehicle Charging Station(s), Garage, Garage Door Opener, Gated, Off Site, Off Street, Private, Garage Faces Rear, On Street, Secured, Side By Side
- Attached garage spaces: 2
Features
- Levels: Three Or More
- Exterior features: Lighting
- Pool features: None
- Fencing: Gate,Metal
Lot
- Size: 1,045 Square Feet
- Features: Interior Lot, Landscaped, Subdivision, Sprinkler System
Details
- Parcel number: 42634081
- Other equipment: Other
Construction
Type & style
- Home type: Townhouse
- Architectural style: Contemporary/Modern
- Property subtype: Townhouse
- Attached to another structure: Yes
Materials
- Brick
- Foundation: Slab
- Roof: Composition
Condition
- Year built: 2023
Utilities & green energy
- Sewer: Public Sewer
- Water: Public
- Utilities for property: Other, Sewer Available, Water Available, Cable Available
Community & HOA
Community
- Features: Community Mailbox, Curbs, Gated, Sidewalks
- Security: Carbon Monoxide Detector(s), Security Gate, Gated Community, Smoke Detector(s)
- Subdivision: Main 7 Twnhm Add
HOA
- Has HOA: Yes
- Services included: All Facilities
- HOA fee: $240 monthly
- HOA name: Real Manage
- HOA phone: 866-473-2573
Location
- Region: Arlington
Financial & listing details
- Price per square foot: $199/sqft
- Tax assessed value: $328,844
- Annual tax amount: $10,098
- Date on market: 7/7/2026
- Cumulative days on market: 110 days
- Listing terms: Cash,Conventional,FHA,VA Loan
Estimated market value
Not available
Estimated sales range
Not available
Not available
Price history
| Date | Event | Price |
|---|---|---|
| 7/7/2026 | Listed for sale | $319,000$199/sqft |
Source: NTREIS #21323810 Report a problem | ||
| 7/1/2026 | Listing removed | $319,000$199/sqft |
Source: NTREIS #21205348 Report a problem | ||
| 4/20/2026 | Price change | $319,000-8.9%$199/sqft |
Source: NTREIS #21205348 Report a problem | ||
| 3/12/2026 | Listed for sale | $349,999-6.7%$218/sqft |
Source: NTREIS #21205348 Report a problem | ||
| 3/13/2025 | Listing removed | $375,000$233/sqft |
Source: NTREIS #20784185 Report a problem | ||
| 11/22/2024 | Listed for sale | $375,000-11.6%$233/sqft |
Source: NTREIS #20784185 Report a problem | ||
| 4/5/2023 | Listing removed | -- |
Source: NTREIS #20148248 Report a problem | ||
| 8/24/2022 | Listed for sale | $424,000$264/sqft |
Source: NTREIS #20148248 Report a problem | ||
Public tax history
| Year | Property taxes | Tax assessment |
|---|---|---|
| 2025 | $7,732 +0.2% | $328,844 |
| 2024 | $7,713 -24.9% | $328,844 -24.2% |
| 2023 | $10,272 | $434,040 +520.1% |
| 2022 | -- | $70,000 +250% |
| 2021 | $545 | $20,000 |
Find assessor info on the county website
Monthly payment
Est. payment$--/mo
Payment breakdown
Explore the cost of this home by adjusting the details. Changes won't be saved.All calculations are estimates and provided by Zillow, Inc. for informational purposes only. Actual amounts may vary.
HOA fees may include property taxes on listings classified as Co-Ops. Contact the listing agent and/or owner for fee details.
Mortgage interest rates are dependent on a number of factors, including credit score, down payment, and repayment length. Interest rate data provided by Zillow Group Marketplace, Inc. as of 1/1/1970 from various mortgage lenders with which we have lead or other similar arrangements; the Estimated Payment is an average of those rates.
See how much you could borrow to make a competitive offer.
Climate risks
Neighborhood: Central
Nearby schools
GreatSchools rating
- 5/10Swift Elementary SchoolGrades: PK-6Distance: 1.2 mi
- 5/10Bailey Junior High SchoolGrades: 7-8Distance: 2.3 mi
- 3/10Arlington High SchoolGrades: 9-12Distance: 1.1 mi
Schools provided by the listing agent
- Elementary: Swift
- Middle: Bailey
- High: Arlington
- District: Arlington ISD
Source: NTREIS. This data may not be complete. We recommend contacting the local school district to confirm school assignments for this home.
A local agent can set up tours, give advice and negotiate with sellers.



- Texas
- Tarrant County
- Arlington
- 76013
- Central
- 128 S Cooper St
Nearby cities
Nearby neighborhoods
Nearby zip codes
Other Arlington Topics
