Nestled in the charming village of Bethel, this inviting two-story home features three bedrooms and one bath, with the primary bedroom with a cozy fireplace conveniently located on the first floor. The home boasts a large, light-filled living room,perfect for relaxing evenings. Outside, enjoy a very private entertaining space, complete with three outbuildings for storage, room for your own pool or hot tub, and a fire pit, making it an entertainer's dream. Just steps from the village charm, this home perfectly blends comfort and possibility.
Pending
Price cut: $8K (6/14)
$242,000
128 S East St, Bethel, OH 45106
3beds
1,290sqft
Single Family Residence
Built in ----
7,187 Square Feet Lot
$-- Zestimate®
$188/sqft
$-- HOA
What's special
Three bedroomsVery private entertaining spaceFire pitThree outbuildings for storage
- 53 days |
- 35 |
- 0 |
Zillow last checked:
Listing updated:
Listed by:
Anna M. Bingamon 513-543-4441,
Plum Tree Realty 513-443-5060,
Abigail Bingamon 513-532-4328,
Plum Tree Realty
Source: Cincy MLS,MLS#: 1881072 Originating MLS: Cincinnati Area Multiple Listing Service
Originating MLS: Cincinnati Area Multiple Listing Service
Facts & features
Interior
Bedrooms & bathrooms
- Bedrooms: 3
- Bathrooms: 1
- Full bathrooms: 1
Primary bedroom
- Features: Fireplace
- Level: First
- Area: 168
- Dimensions: 14 x 12
Bedroom 2
- Level: Second
- Area: 140
- Dimensions: 14 x 10
Bedroom 3
- Level: Second
- Area: 90
- Dimensions: 10 x 9
Bedroom 4
- Area: 0
- Dimensions: 0 x 0
Bedroom 5
- Area: 0
- Dimensions: 0 x 0
Primary bathroom
- Features: Tile Floor, Tub w/Shower
Bathroom 1
- Features: Full
- Level: First
Dining room
- Area: 0
- Dimensions: 0 x 0
Family room
- Area: 0
- Dimensions: 0 x 0
Kitchen
- Features: Pantry, Counter Bar, Kitchen Island, Wood Cabinets, Wood Floor
- Area: 144
- Dimensions: 16 x 9
Living room
- Area: 288
- Dimensions: 18 x 16
Office
- Area: 0
- Dimensions: 0 x 0
Heating
- Forced Air
Cooling
- Central Air
Appliances
- Included: Dishwasher, Dryer, Microwave, Oven/Range, Washer, Electric Water Heater
Features
- Ceiling Fan(s)
- Windows: Vinyl
- Basement: Crawl Space
- Fireplace features: Master Bedroom
Interior area
- Total structure area: 1,290
- Total interior livable area: 1,290 sqft
Property
Parking
- Parking features: Off Street, Other
Features
- Levels: Two
- Stories: 2
- Patio & porch: Covered Deck/Patio
- Exterior features: Fire Pit
- Fencing: Privacy
Lot
- Size: 7,187 Square Feet
- Features: Less than .5 Acre
Details
- Additional structures: Shed(s), Workshop, Other
- Parcel number: 360326.004K
- Zoning description: Residential
Construction
Type & style
- Home type: SingleFamily
- Architectural style: Traditional
- Property subtype: Single Family Residence
Materials
- Vinyl Siding
- Foundation: Other
- Roof: Shingle
Condition
- New construction: No
Utilities & green energy
- Gas: Natural
- Sewer: Public Sewer
- Water: Public
- Utilities for property: Cable Connected
Community & HOA
Community
- Security: Smoke Alarm
HOA
- Has HOA: No
Location
- Region: Bethel
Financial & listing details
- Price per square foot: $188/sqft
- Tax assessed value: $108,000
- Annual tax amount: $1,598
- Date on market: 5/29/2026
- Listing terms: No Special Financing
Estimated market value
Not available
Estimated sales range
Not available
Not available
Price history
| Date | Event | Price |
|---|---|---|
| 6/17/2026 | Pending sale | $242,000$188/sqft |
Source:  Cincy MLS #1881072 Report a problem Cincy MLS #1881072 Report a problem | ||
| 6/14/2026 | Price change | $242,000-3.2%$188/sqft |
Source: Cincy MLS #1881072 Report a problem | ||
| 5/29/2026 | Listed for sale | $250,000+198.3%$194/sqft |
Source: Cincy MLS #1881072 Report a problem | ||
| 5/6/2010 | Sold | $83,800+179.3%$65/sqft |
Source: Public Record Report a problem | ||
| 3/2/2005 | Sold | $30,000-25%$23/sqft |
Source: Cincy MLS #899784 Report a problem | ||
| 8/18/2004 | Sold | $40,000$31/sqft |
Source: Public Record Report a problem | ||
Public tax history
| Year | Property taxes | Tax assessment |
|---|---|---|
| 2025 | $1,598 -0.3% | $37,800 |
| 2024 | $1,603 -0.1% | $37,800 |
| 2023 | $1,605 +24.8% | $37,800 +36.2% |
| 2022 | $1,287 -1% | $27,760 |
| 2021 | $1,299 +4.7% | $27,760 |
| 2020 | $1,242 +17% | $27,760 +24.7% |
| 2019 | $1,061 -3.3% | $22,260 |
| 2018 | $1,097 +6.8% | $22,260 |
| 2017 | $1,027 | $22,260 +15% |
| 2016 | $1,027 +19.4% | $19,360 |
| 2015 | $860 -5.3% | $19,360 |
| 2014 | $908 -8.4% | $19,360 -9.5% |
| 2012 | $991 +0.1% | $21,390 |
| 2011 | $990 +0.5% | $21,390 -5% |
| 2010 | $985 +4.4% | $22,510 |
| 2009 | $944 +0.2% | $22,510 |
| 2008 | $942 +1% | $22,510 +2.7% |
| 2007 | $933 | $21,910 |
| 2006 | -- | $21,910 |
| 2005 | -- | $21,910 +16.8% |
| 2004 | -- | $18,760 |
| 2003 | -- | $18,760 |
| 2002 | $1,021 +10% | $18,760 +19% |
| 2001 | $929 +35.1% | $15,770 |
| 2000 | $687 | $15,770 |
Find assessor info on the county website
Monthly payment
Est. payment
Payment breakdown
Explore the cost of this home by adjusting the details. Changes won't be saved.Climate risks
Neighborhood: 45106
Nearby schools
GreatSchools rating
- 5/10Hill Intermediate Elementary SchoolGrades: 3-5Distance: 0.4 mi
- 8/10Bethel-Tate Middle SchoolGrades: 6-8Distance: 0.9 mi
- 7/10Bethel Tate High SchoolGrades: 9-12Distance: 0.7 mi
- $150,1002 bd1 ba1.1k sqft123 S East St, Bethel, OH 45106Off Market
- $16,7002 bd1 ba1k sqft129 S East St, Bethel, OH 45106Off Market
- $9,995-- bd-- ba-- sqft130 S East St, Bethel, OH 45106Sold
- $3,600-- bd-- ba-- sqft130 S East St, Bethel, OH 45106Off Market
- $6,000-- bd-- ba-- sqft130 S East St, Bethel, OH 45106Off Market
- $157,7002 bd1 ba984 sqft111 S East St, Bethel, OH 45106Off Market
- $153,4002 bd1 ba972 sqft111 N East St, Bethel, OH 45106Off Market
- $135,8002 bd1 ba862 sqft130 S East St, Bethel, OH 45106Off Market
A local agent can set up tours, give advice and negotiate with sellers.
A local lender can help you make sure your offer is ready when you are.
Similar homes
- $291,9003 bd2 ba1.5k sqft318 Faith Way, Bethel, OH 45106For Sale
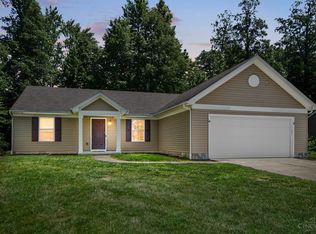
 MLS ID #1882373, Laura M. Zembrodt, Comey & Shepherd. Cincy MLS
 - $199,9004 bd1 ba1.2k sqft371 S Charity St, Bethel, OH 45106For Sale
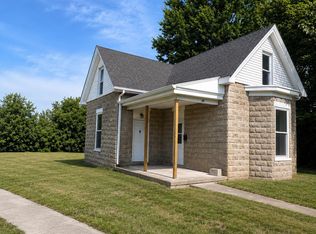 MLS ID #1881789, Dustin Wanninger, Plum Tree Realty. Cincy MLS
 - $335,0003 bd2 ba1.7k sqft3499 State Route 125, Bethel, OH 45106For Sale
 MLS ID #1885497, Jeff Smith, RE/MAX Victory + Affiliates. Cincy MLS
 - $149,0004 bd1 ba1k sqft121 McMurchy Ave, Bethel, OH 45106For Sale
 MLS ID #1882110, Robert C Speckert, eXp Realty. Cincy MLS
 - $--3 bd2 ba1.1k sqft6114 Taylor Pike, Blanchester, OH 45107AuctionServiceLink Auction
- $244,9003 bd1 ba1.3k sqft156 S 2nd St, Williamsburg, OH 45176For SaleMLS ID #1879981, Kimberly Laffleur, Wyndham-Lyons Realty Services,. Cincy MLS
- $275,0003 bd3 ba1.3k sqft97 Mount Holly Ln, Amelia, OH 45102For SaleMLS ID #1884114, Shelli Stinson, eXp Realty. Cincy MLS
- $265,0003 bd1 ba1.5k sqft9680 State Route 774, Hamersville, OH 45130For SaleMLS ID #1881998, Katrina L. Holtmeier, Keller Williams Distinctive RE. Cincy MLS
- $229,5003 bd2 ba1.1k sqft17451 Bloomrose Rd, Williamsburg, OH 45176For SaleMLS ID #1884256, Ragan McKinney, Ragan McKinney Real Estate. Cincy MLS
- $244,9004 bd2 ba1.2k sqft9 Letitia Ave, Amelia, OH 45102For SaleMLS ID #1882087, Hossam Elsayed, Emerald Home Advisors LLC. Cincy MLS
- $255,0003 bd2 ba1.4k sqft59 Williams Dr, Georgetown, OH 45121For SaleMLS ID #1881223, Shane Ogden, Plum Tree Realty. Cincy MLS
- $219,9003 bd2 ba1.3k sqft134 N Front St, Williamsburg, OH 45176For SaleMLS ID #1864256, Tyler A. Smith, RE/MAX United Associates. Cincy MLS
- $259,9003 bd2 ba1k sqft1 Chickasaw Cv, Franklin Twp, OH 45171For SaleMLS ID #1879191, Jill C Lorentz, RE/MAX Local Experts. Cincy MLS
- $229,9003 bd2 ba1k sqft158 Montana Dr, Lake Waynoka, OH 45171For SaleMLS ID #1880813, Mindy Knox, Huff Realty. Cincy MLS
- $225,0002 bd1 ba1.2k sqft2347 Greenbush West Rd, Williamsburg, OH 45176For SaleMLS ID #1884361, Nicholas Huscroft, Chosen Real Estate Group. Cincy MLS
- $249,9003 bd2 ba1.2k sqft141 Munster Dr, Fayetteville, OH 45118For SaleMLS ID #1884177, Kimberly Laffleur, Wyndham-Lyons Realty Services,. Cincy MLS
- $287,0003 bd3 ba1.2k sqft114 Winding Trails Dr, Williamsburg, OH 45176For SaleMLS ID #1876182, Katie A Kennard, Keller Williams Advisors. Cincy MLS
- $270,0003 bd2 ba1k sqft4746 Shephard Rd, Batavia, OH 45103For SaleMLS ID #1881951, Justin P. Hansel, RE/MAX Victory + Affiliates. Cincy MLS
- $260,0003 bd2 ba1.4k sqft1299 Woodville Pike, Milford, OH 45150For SaleMLS ID #1886518, Stephen J Haley, eXp Realty. Cincy MLS
- $260,0003 bd1 ba1.1k sqft694 Greenmound Rd, New Richmond, OH 45157For SaleMLS ID #1880175, William K Wilson, Plum Tree Realty. Cincy MLS
