
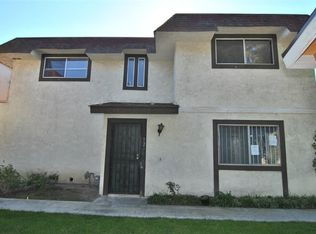
READY TO MOVE IN! Welcome to this beautifully upgraded Fairview Townhome that truly lives like a single-family residence, sharing only one common wall—at the garage. Offering 3 spacious bedrooms and 2.5 bathrooms, this home features an inviting open floor plan designed for effortless flow between the living, dining, and kitchen areas—perfect for both everyday living and entertaining.
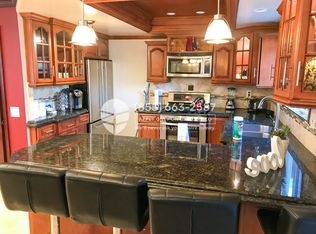
The remodeled kitchen is a standout, complete with granite countertops, rich wood cabinetry, and a brand-new dishwasher. Throughout the home, you’ll find thoughtful upgrades including brand-new windows and a sliding door, central air and heating, recessed lighting, scraped ceilings, and freshly painted interior throughout, along with updated exterior trim. The second level boasts luxury vinyl flooring, three generously sized bedrooms, and two beautifully remodeled bathrooms, including a stunning walk-in shower.
The expansive primary suite offers a bright, airy retreat with an en-suite bathroom and a walk-in closet. Step outside to enjoy a private backyard oasis featuring a pergola-style covered patio, a lush garden, and unique fruit trees.
Additional highlights include a convenient laundry area in the attached two-car garage, an assigned parking space directly in front, and ample guest parking nearby. Residents can also enjoy community amenities such as a pool and greenbelt areas—all with a low HOA.
Ideally located near schools, shopping, and dining, with easy freeway access and just a short drive to Little Saigon, Orange, Tustin, and Irvine, this home offers the perfect blend of comfort, style, and convenience.
HOA includes home owner insurance.
Sold for $699,900
Zillow last checked:
Listing updated:
Bought with:
Eric Chavez, DRE #02161035
Keller Williams Coastal Prop.
Source: CRMLS,MLS#: PW26134389 Originating MLS: California Regional MLS
Originating MLS: California Regional MLSPrice history
| Date | Event | Price |
|---|---|---|
| 7/28/2026 | Sold | $699,900$517/sqft |
Source:  CRMLS #PW26134389 Report a problem CRMLS #PW26134389 Report a problem | ||
| 6/30/2026 | Pending sale | $699,900$517/sqft |
Source: CRMLS #PW26134389 Report a problem | ||
| 6/22/2026 | Contingent | $699,900$517/sqft |
Source: CRMLS #PW26134389 Report a problem | ||
| 6/20/2026 | Listed for sale | $699,900+7.7%$517/sqft |
Source: CRMLS #PW26134389 Report a problem | ||
| 7/17/2025 | Sold | $650,000-3.7%$480/sqft |
Source: CRMLS #PW25097029 Report a problem | ||
| 7/3/2025 | Pending sale | $675,000$499/sqft |
Source: CRMLS #PW25097029 Report a problem | ||
| 6/17/2025 | Contingent | $675,000$499/sqft |
Source: CRMLS #PW25097029 Report a problem | ||
| 5/28/2025 | Listed for sale | $675,000$499/sqft |
Source: CRMLS #PW25097029 Report a problem | ||
| 5/27/2025 | Contingent | $675,000$499/sqft |
Source: CRMLS #PW25097029 Report a problem | ||
| 5/13/2025 | Listed for sale | $675,000$499/sqft |
Source: CRMLS #PW25097029 Report a problem | ||

Get a cash offer in 3 minutes
Find out how much your home could sell for in as little as 3 minutes with a no-obligation cash offer.
Estimated market value
$700,300
