Skip main navigation
Sold for $95,000
  • $95,000

    128 S Foster Ave, Lansing, MI 48912

    3beds
    1,353sqft
    Single Family Residence
    Built in 1921
    4,356 Square Feet Lot
    $101,100 Zestimate®
    $70/sqft
    $1,491 Estimated rent

    Home value

    $101,100

    $91,000 - $113,000

    $1,491/mo

    Zestimate® history
    Loading
    Loading...

    Owner options

    List your home for rent

    $1,491/mo

    Rent Zestimate®

    Find your next renter with Zillow Rental Manager. Plus, with online applications, you can quickly screen prospective tenants – for free.

    Learn more

    $1,491/mo

    Rent Zestimate®

    Refinance and save

    $549/mo

    Est. payment

    Refinancing to a lower rate could help reduce your monthly payments and save thousands over the life of the loan.

    See today's rates

    $549/mo

    Est. payment

    Explore your selling options

    Work with a Zillow partner agent

    Leverage their expertise and Zillow's premium Showcase listings to get your home seen by more buyers.

    Get started

    List with your own agent

    Get your home in front of millions of buyers by listing it on Zillow.

    Learn how to do it

    Sell it yourself

    Take full control of how buyers see your home on Zillow by listing For Sale by Owner (FSBO).

    List your home

    What's special

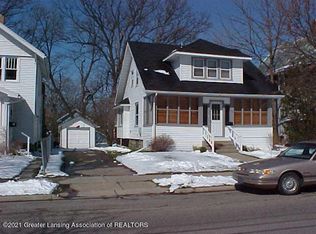
    This well-maintained home, owned by the same family for 35 years, boasts a solid foundation and unaltered structure. Recently inspected and rental-approved, it offers peace of mind along with thoughtful updates throughout. The finished, insulated attic adds approximately 600 bonus square feet, featuring new flooring and easy access via a dedicated hallway. The second-floor bedrooms are all closeted, with new drywall, insulation, and most lathe board removed for modern comfort. Updated energy-efficient windows—including 7 Pella and 3 Low-E models—that help the home retain temperature remarkably well, even maintaining a 20-degree difference on hot summer days. A newly remodeled bathroom features a deep soaking tub and zero-maintenance surround. The main level includes a large, sun-facing porch that doubles as a passive solar space, along with a bright living area filled with mostly updated windows. The kitchen features reinforced fiberglass plastic side walls for easy cleanup. Downstairs, you'll find a finished room, a workroom, and multiple storage areas. Outside, enjoy a two-layer deck with no trees to maintain and a timeless, fenced-in rear parking area that accommodates up to four vehicles. The shared driveway ensures you'll never be blocked in, and the new gravel provides a strong base. With modernized utilities, updated electrical and plumbing systems, and a home warranty included, this move-in-ready gem blends comfort, efficiency, and durability in one attractive package.

    Zillow last checked:

    Listing updated:

    Listed by:

    Jeff Glover 734-259-1100,

    KW Professionals,

    Joshua Meyer 810-515-1503,

    KW Professionals

    Bought with:

    Shannon Hartt, 6502432309

    REsource Custom Realty

    Source: Realcomp II,MLS#: 20250026499MLS Logo

    Facts & features

    Interior

    Bedrooms & bathrooms
    • Bedrooms: 3
    • Bathrooms: 1
    • Full bathrooms: 1
    Primary bedroom
    • Level: Second
    • Area: 132
    • Dimensions: 11 x 12
    Bedroom
    • Level: Second
    • Area: 132
    • Dimensions: 11 x 12
    Bedroom
    • Level: Second
    • Area: 156
    • Dimensions: 13 x 12
    Other
    • Level: Second
    • Area: 54
    • Dimensions: 9 x 6
    Other
    • Level: Entry
    • Area: 54
    • Dimensions: 9 x 6
    Dining room
    • Level: Entry
    • Area: 169
    • Dimensions: 13 x 13
    Kitchen
    • Level: Entry
    • Area: 108
    • Dimensions: 12 x 9
    Living room
    • Level: Entry
    • Area: 182
    • Dimensions: 14 x 13
    Other
    • Level: Third
    • Area: 210
    • Dimensions: 15 x 14
    Other
    • Level: Third
    • Area: 150
    • Dimensions: 15 x 10
    Heating
    • Forced Air, Natural Gas
    Appliances
    • Included: Built In Electric Oven, Built In Electric Range, Free Standing Refrigerator
    Features
    • Basement: Full,Unfinished
    • Has fireplace: No
    Interior area
    • Total interior livable area: 1,353 sqft
    • Finished area above ground: 1,353

    Property

    Parking
    • Parking features: No Garage
    Features
    • Levels: Two
    • Stories: 2
    • Entry location: GroundLevelwSteps
    • Pool features: None
    Lot
    • Size: 4,356 sqft
    • Dimensions: 33.00 x 133.00
    Details
    • Parcel number: 33010114305341
    • Special conditions: Short Sale No,Standard

    Construction

    Type & style
    • Home type: SingleFamily
    • Architectural style: Colonial,Craftsman
    • Property subtype: Single Family Residence
    Materials
    • Vinyl Siding
    • Foundation: Basement, Poured
    Condition
    • New construction: No
    • Year built: 1921

    Utilities & green energy

    • Sewer: Public Sewer
    • Water: Public

    Community & neighborhood

    Location
    • Region: Lansing
    • Subdivision: SNYDERS SUB

    Other

    Other facts
    • Listing agreement: Exclusive Right To Sell
    • Listing terms: Cash,Conventional,FHA,Va Loan

    Price history

    DateEventPrice
    6/2/2025Sold$95,000-17.4%$70/sqft
    Source: Realcomp II #20250026499 Report a problem
    6/2/2025Pending sale$115,000$85/sqft
    Source: Realcomp II #20250026499 Report a problem
    4/24/2025Listed for sale$115,000-7.9%$85/sqft
    Source: Realcomp II #20250026499 Report a problem
    8/20/2024Listing removed--
    Source: Greater Lansing AOR #272932 Report a problem
    4/17/2024Listed for sale$124,900-7.4%$92/sqft
    Source: Greater Lansing AOR #272932 Report a problem
    4/8/2024Contingent$134,900$100/sqft
    Source: Greater Lansing AOR #272932 Report a problem
    12/14/2023Price change$134,900-6.9%$100/sqft
    Source: Greater Lansing AOR #272932 Report a problem
    5/11/2023Listed for sale$144,900$107/sqft
    Source: Greater Lansing AOR #272932 Report a problem
    3/17/2021Listing removed--
    Source: Owner Report a problem
    9/25/2018Listing removed$1,300$1/sqft
    Source: Owner Report a problem
    7/23/2018Listed for rent$1,300$1/sqft
    Source: Owner Report a problem

    Public tax history

    YearProperty taxesTax assessment
    2025$2,940 +6.3%$58,000 +10.9%
    2024$2,766 $52,300 +13.9%
    2023-- $45,900 +14.5%
    2022-- $40,100 -0.2%
    2021-- $40,200 +8.4%
    2020-- $37,100 +11.7%
    2019$2,181 $33,200 +9.2%
    2018$2,181 +4.1%$30,400
    2017$2,094 $30,400 +2%
    2016$2,094 $29,800 +4.6%
    2015$2,094 $28,500 +2.5%
    2014$2,094 $27,800 -2.1%
    2013-- $28,400 -7.5%
    2012-- $30,700 -10.5%
    2011-- $34,300 -10.9%
    2010-- $38,500 -9%
    2009-- $42,300 -7.2%
    2008-- $45,600 +0.9%
    2007-- $45,200 +4.1%
    2006-- $43,400 +6.4%
    2005-- $40,800 +6.8%
    2004-- $38,200 +11.4%
    2003-- $34,300 +24.7%
    2002-- $27,500 +15.1%
    2001-- $23,900 +6.7%
    2000-- $22,400

    Find assessor info on the county website

    Neighborhood: Fairview

    Nearby schools

    GreatSchools rating
    Get a cash offer in 3 minutes
    Find out how much your home could sell for in as little as 3 minutes with a no-obligation cash offer.
    Estimated market value
    $101,100
    Get a cash offer in 3 minutes
    Find out how much your home could sell for in as little as 3 minutes with a no-obligation cash offer.
    Estimated market value
    $101,100