Skip main navigation
Off market
  • $1,189,800

    128 S Foxford Ln, Mullica Hill, NJ 08062

    4beds
    4,634sqft
    SingleFamily
    Built in 1995
    3 Acres Lot
    $1,189,800 Zestimate®
    $257/sqft
    $6,006 Estimated rent

    Home value

    $1,189,800

    $1.08M - $1.31M

    $6,006/mo

    Zestimate® history
    Loading
    Loading...

    Owner options

    List your home for rent

    $6,006/mo

    Rent Zestimate®

    Find your next renter with Zillow Rental Manager. Plus, with online applications, you can quickly screen prospective tenants – for free.

    Learn more

    $6,006/mo

    Rent Zestimate®

    Refinance and save

    $7,201/mo

    Est. payment

    Refinancing to a lower rate could help reduce your monthly payments and save thousands over the life of the loan.

    See today's rates

    $7,201/mo

    Est. payment

    Explore your selling options

    Work with a Zillow partner agent

    Leverage their expertise and Zillow's premium Showcase listings to get your home seen by more buyers.

    Get started

    List with your own agent

    Get your home in front of millions of buyers by listing it on Zillow.

    Learn how to do it

    Sell it yourself

    Take full control of how buyers see your home on Zillow by listing For Sale by Owner (FSBO).

    List your home

    What's special

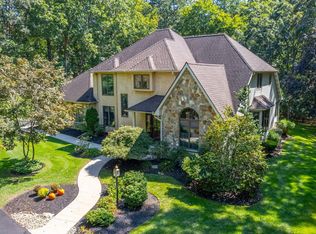
    This immaculately maintained, Custom Built (3) Story Estate home was designed in the symmetrical Georgian architectural style providing an enduring ageless quality for generations to come. Stately exterior elements include BRICK Facade/Quoins/Foundation & Wing walls, 4 Palladian windows, Keystones, Dentil Cornice moldings, Covered Entry, 6" Carolina Beaded siding, Andersen windows, transoms + FrenchDrs. A Grand 2.5 Story Reception Hall w/designer Lighting, Handcrafted Millwork & Hardwood Flrs beckons you forward while offering your 1st glimpse of the flanking Fireplaces in the formal LivRm & DinRm w/WetBar & the open space unfolding before you. The spacious (30'x17') Eat-in-Kitchen offers a huge 9' Island, Granite Counters, Tile Bcksplsh, SS Appls, 2 Dishwashers, Double Ovens,5 Burner Cooktop, custom Cabinetry w/detailed crown moldings, 4 Bin Recycling Ctr & pull-out drawers for easy access & storage. Considered the heart of the home this kitchen provides beautiful views of the changing seasons thru large windows & FrenchDrs that open out onto NEW maintenance free DECKS. FamRm highlights are FrenchDrs, 10'clgs & a Woodburning Masonry FP featuring a locally milled, custom Mantel made from an onsite Oak Tree. Completing the main flr is a SunRm, TWO PowderRms, Butler's Pantry, mudroom & walk-in Pantry. Two staircases lead to the upper level center hall w/its 360* views of the 3 Ac Wooded parcel thru 4 Palladian windows. A Home Office & 2nd Flr Laundry provide a subtle separation between the 3 spacious Junior Ensuite Bdrms & the East Wing which is exclusively dedicated as an Owner's Sanctuary incl: an inviting entryway, 24'x17' sleeping area w/12' clgs, Gas FP, charming dormers, sunrise & sunset views which can also be enjoyed from the Mstr SunRm & adjoining private Porch. Incorporated into this fabulous retreat are 3 walk-in closets, separate CommodeRm & Spa Bath w/a large Shower w/Semi-Frameless Glass, bench seating & 2 shower heads, soaking tub & a must have Coffee/Wine Bar w/a refrigerator to help streamline your day. A FINISHED Walk-out Daylight Lower Level adds an ADDITIONAL 1669' sqft w/a 2nd Kitchen, 2nd FamRm w/wainscoting & 5th Fireplace, 4th Full Bath, Gym & FlexRm. Tons of storage space in the 4th Flr Walk-up Attic, UnfBsmt & 3 Car Gar. NEW> ROOF, GUTTERS w/HELMET, Railings, NEW interior upgrades: Flooring, Hardware, Lighting & Plumbing fixtures. Just 20-30 minutes to Delaware, Philadelphia, the Airport & 5 min from local Shopping/Dining/Recreation

    This property is off market, which means it's not currently listed for sale or rent on Zillow. This may be different from what's available on other websites or public sources.
    Facts & features

    Interior

    Bedrooms & bathrooms
    • Bedrooms: 4
    • Bathrooms: 6
    • Full bathrooms: 4
    • 1/2 bathrooms: 2
    Heating
    • Forced air, Gas
    Cooling
    • Central
    Appliances
    • Included: Dishwasher
    Features
    • Master Bath(s), Wet/Dry Bar, Central Vacuum, CeilngFan(s), 2nd Kitchen, Water Treat System, Dining Area, Kitchen - Island, Butlers Pantry, Air Filter System, Stall Shower
    • Flooring: Tile, Carpet, Hardwood
    Interior area
    • Total interior livable area: 4,634 sqft

    Property

    Parking
    • Total spaces: 3
    • Parking features: Garage - Attached
    Features
    • Exterior features: Vinyl, Brick
    Lot
    • Size: 3 Acres
    Details
    • Parcel number: 1600015000000089

    Construction

    Type & style
    • Home type: SingleFamily
    Materials
    • Frame
    Condition
    • Year built: 1995

    Community & HOA

    Location
    • Region: Mullica Hill

    Financial & listing details

    • Price per square foot: $257/sqft
    • Tax assessed value: $625,100
    • Annual tax amount: $19,197

    Price history

    DateEventPrice
    11/3/2017Listed for sale$700,000$151/sqft
    Source: BHHS Fox & Roach-Mullica Hill #7078335 Report a problem

    Public tax history

    YearProperty taxesTax assessment
    2025$19,197 $625,100
    2024$19,197 +1.6%$625,100
    2023$18,891 +2.5%$625,100
    2022$18,428 +0.8%$625,100
    2021$18,290 -0.9%$625,100
    2020$18,459 +1.5%$625,100
    2019$18,178 $625,100
    2018$18,178 +2.5%$625,100
    2017$17,728 +0.6%$625,100
    2016$17,615 +4.5%$625,100
    2015$16,859 +3.2%$625,100
    2014$16,331 +4.1%$625,100 -8.8%
    2013$15,687 +2.5%$685,600
    2012$15,303 +6%$685,600
    2011$14,432 -0.2%$685,600
    2010$14,462 +0.4%$685,600 +69.6%
    2009$14,401 $404,300
    2008-- $404,300
    2007-- $404,300
    2006-- $404,300
    2005-- $404,300
    2004-- $404,300
    2003-- $404,300
    2002-- $404,300
    2001-- $404,300
    Find assessor info on the county website

    Neighborhood: 08062

    Nearby schools

    GreatSchools rating
    Schools provided by the listing agent
    • Elementary: SOUTH HARRISON E.S.
    • Middle: Kingsway Regional
    • High: Kingsway Regional
    • District: Kingsway Regional High

    Source: The MLS. This data may not be complete. We recommend contacting the local school district to confirm school assignments for this home.

    Get a cash offer in 3 minutes
    Find out how much your home could sell for in as little as 3 minutes with a no-obligation cash offer.
    Estimated market value
    $1,189,800
    Get a cash offer in 3 minutes
    Find out how much your home could sell for in as little as 3 minutes with a no-obligation cash offer.
    Estimated market value
    $1,189,800