Welcome to your dream home, priced under appraised value! This stunning property has been fully remodeled from the studs up (including PEX plumbing, updated wiring, new flooring, and more), offering unparalleled luxury and modern living. Nestled amidst beautiful large trees, this 4-bedroom, 2-bathroom gem boasts a prime location, situated only 2 blocks away from the picturesque Lake Missaukee and downtown Lake City. The open floor plan of this home seamlessly combines the living, dining, and kitchen areas, creating a spacious and inviting atmosphere. The living room features large windows that flood the space with natural light. The kitchen is a chef's delight, equipped with stainless steel appliances, brand new cupboards and countertops, and a floor-to-ceiling pantry for all your culinary needs. Two of the four bedrooms can be found on the main floor as well as a completely updated bathroom. The second floor boasts both a spacious master bedroom with its own private bathroom, an ample walk-in closet and lots of natural light, along with the 4th bedroom that has views of Lake Missaukee! The outdoor space of this property is truly enchanting. The yard boasts pocket views of Lake Missaukee, and the deck between the house and garage provides a peaceful setting for outdoor gatherings or simply enjoying a quiet moment in nature. The mature trees surrounding the property provide a cool and shaded atmosphere during the warm summer months. In addition to its remarkable interior and scenic location, this home offers the convenience of a two-car garage, ensuring ample space for parking and storage. Whether you're seeking a permanent residence or a weekend getaway, this fully remodeled home has it all. Experience the ultimate blend of comfort, style, and natural beauty. Don't miss the opportunity to make this property your own.
Sold for $180,000
$180,000
128 S Gladwin St, Lake City, MI 49651
4beds
1,400sqft
Single Family Residence
Built in 1900
4,791 Square Feet Lot
$202,900 Zestimate®
$129/sqft
$2,116 Estimated rent
Home value
$202,900
$189,000 - $217,000
$2,116/mo
Zestimate® history
Owner options
List your home for rent
$2,116/mo
Rent Zestimate®
Find your next renter with Zillow Rental Manager. Plus, with online applications, you can quickly screen prospective tenants – for free.
$2,116/mo
Rent Zestimate®
Refinance and save
$1,205/mo
Est. payment
Refinancing to a lower rate could help reduce your monthly payments and save thousands over the life of the loan.
$1,205/mo
Est. payment
Explore your selling options
Work with a Zillow partner agent
Leverage their expertise and Zillow's premium Showcase listings to get your home seen by more buyers.
Get startedList with your own agent
Get your home in front of millions of buyers by listing it on Zillow.
Learn how to do itSell it yourself
Take full control of how buyers see your home on Zillow by listing For Sale by Owner (FSBO).
List your homeWhat's special
Zillow last checked:
Listing updated:
Listed by:
Rebekka Crawford Cell:231-878-1307,
ERA Greater North Properties 231-779-8088
Bought with:
Non Member Office
NON-MLS MEMBER OFFICE
Source: NGLRMLS,MLS#: 1913338
Facts & features
Interior
Bedrooms & bathrooms
- Bedrooms: 4
- Bathrooms: 2
- Full bathrooms: 1
- 3/4 bathrooms: 1
- Main level bathrooms: 1
- Main level bedrooms: 2
Primary bedroom
- Level: Main
- Area: 129.2
- Dimensions: 13.6 x 9.5
Bedroom 2
- Level: Main
- Area: 70.27
- Dimensions: 11.5 x 6.11
Bedroom 3
- Level: Upper
- Area: 237
- Dimensions: 15.8 x 15
Bedroom 4
- Level: Upper
- Area: 140.4
- Dimensions: 9 x 15.6
Primary bathroom
- Features: Private
Kitchen
- Level: Main
- Area: 163.24
- Dimensions: 15.4 x 10.6
Living room
- Level: Main
- Area: 202.5
- Dimensions: 15 x 13.5
Heating
- Forced Air, Natural Gas
Appliances
- Included: Refrigerator, Oven/Range, Washer, Dryer, Electric Water Heater
- Laundry: Main Level
Features
- Walk-In Closet(s), Mud Room
- Flooring: Laminate, Carpet
- Basement: Partial
- Has fireplace: No
- Fireplace features: None
Interior area
- Total structure area: 1,400
- Total interior livable area: 1,400 sqft
- Finished area above ground: 1,400
- Finished area below ground: 0
Property
Parking
- Total spaces: 2
- Parking features: Detached, Garage Door Opener, Concrete Floors, Concrete
- Garage spaces: 2
Accessibility
- Accessibility features: None
Features
- Levels: Two
- Stories: 2
- Patio & porch: Deck
- Exterior features: Sidewalk
- Has view: Yes
- View description: Water
- Water view: Water
Lot
- Size: 4,791 Square Feet
- Dimensions: 56 x 119
- Features: Corner Lot, Subdivided
Details
- Additional structures: None
- Parcel number: 05120600900
- Zoning description: Residential
Construction
Type & style
- Home type: SingleFamily
- Property subtype: Single Family Residence
Materials
- Frame, Vinyl Siding
- Roof: Asphalt
Condition
- New construction: No
- Year built: 1900
Utilities & green energy
- Sewer: Public Sewer
- Water: Public
Community & HOA
Community
- Features: None
- Subdivision: None
HOA
- Services included: None
Location
- Region: Lake City
Financial & listing details
- Price per square foot: $129/sqft
- Tax assessed value: $121,200
- Annual tax amount: $2,878
- Price range: $180K - $180K
- Date on market: 7/13/2023
- Cumulative days on market: 68 days
- Listing agreement: Exclusive Right Sell
- Listing terms: Conventional,Cash,FHA,USDA Loan,VA Loan
- Ownership type: Private Owner
- Road surface type: Asphalt
Price history
| Date | Event | Price |
|---|---|---|
| 9/19/2023 | Sold | $180,000+1.1%$129/sqft |
Source:  NGLRMLS #1913338 Report a problem NGLRMLS #1913338 Report a problem | ||
| 8/31/2023 | Contingent | $178,000$127/sqft |
Source:  MichRIC #23030041 Report a problem MichRIC #23030041 Report a problem | ||
| 7/13/2023 | Listed for sale | $178,000+535.7%$127/sqft |
Source: NGLRMLS #1913338 Report a problem | ||
| 9/15/2018 | Sold | $28,000+40%$20/sqft |
Source: Agent Provided Report a problem | ||
| 8/16/2018 | Pending sale | $20,000$14/sqft |
Source: ERA Greater North Properties #1847283 Report a problem | ||
| 7/11/2018 | Price change | $20,000-55.6%$14/sqft |
Source: ERA Greater North Properties #1847283 Report a problem | ||
| 5/25/2018 | Price change | $45,000$32/sqft |
Source: ERA Greater North Properties #1847283 Report a problem | ||
| 5/24/2018 | Listed for sale | -- |
Source: Auction.com Report a problem | ||
Public tax history
| Year | Property taxes | Tax assessment |
|---|---|---|
| 2025 | $2,878 +24.1% | $60,600 +13.3% |
| 2024 | $2,319 | $53,500 +25% |
| 2023 | -- | $42,800 +19.2% |
| 2022 | -- | $35,900 +15.8% |
| 2020 | -- | $31,000 +9.2% |
| 2019 | $1,090 | $28,400 +4.8% |
| 2018 | $1,090 +37.3% | $27,100 -6.6% |
| 2017 | $794 | $29,000 +14.6% |
| 2016 | $794 | $25,300 +13.5% |
| 2015 | $794 | $22,300 +4.7% |
| 2014 | $794 | $21,300 +14.5% |
| 2013 | $794 | $18,600 -37.2% |
| 2011 | $794 -2.1% | $29,600 +1.4% |
| 2009 | $811 | $29,200 |
Find assessor info on the county website
Neighborhood: 49651
Nearby homes
- $194,8004 bd2 ba-- sqft124 S Gladwin St, Lake City, MI 49651Off Market

- $183,5004 bd2 ba1.5k sqft124 Gladwin St, Lake City, MI 49651Off Market
- $167,100-- bd-- ba-- sqft312 Prospect St, Lake City, MI 49651Off Market
- $240,0004 bd2 ba2.8k sqft120 S Gladwin St, Lake City, MI 49651Sold
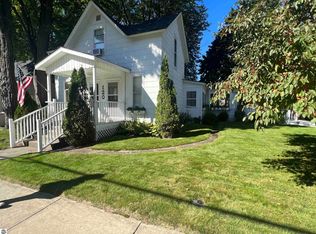
- $143,400-- bd-- ba-- sqft300 Prospect St, Lake City, MI 49651Off Market
- $177,800-- bd-- ba-- sqft208 S Gladwin St, Lake City, MI 49651Off Market
- $160,200-- bd-- ba-- sqft129 S Gladwin St, Lake City, MI 49651Off Market
- $146,7003 bd2 ba-- sqft205 S Gladwin St, Lake City, MI 49651Off Market
Nearby schools
GreatSchools rating
- 7/10Lake City Upper Elementary SchoolGrades: K-5Distance: 0.2 mi
- 7/10Lake City Middle SchoolGrades: 6-8Distance: 0.4 mi
- 7/10Lake City High SchoolGrades: 9-12Distance: 0.4 mi
Schools provided by the listing agent
- District: Lake City Area School District
Source: NGLRMLS. This data may not be complete. We recommend contacting the local school district to confirm school assignments for this home.


Get pre-qualified for a loan
At Zillow Home Loans, we can pre-qualify you in as little as 5 minutes with no impact to your credit score.An equal housing lender. NMLS #10287.
- Michigan
- Missaukee County
- Lake City
- 49651
- 128 S Gladwin St
Nearby cities
Nearby zip codes
Other Lake City Topics
