Impeccably reimagined, this storybook 1912 Craftsman seamlessly blends quintessential character with a modern living environment. The regionally-inspired, drought-resistant landscape leads to a covered front porch, adorned with Clicker Brick columns and exposed architectural beams. Inside, an open floor plan flows effortlessly, showcasing hardwood floors throughout the living spaces. The living room boasts a statement fireplace with a brick hearth, offering serene views through large windows over the front yard, while an adjacent office provides a perfect work-from-home lifestyle. The bright and open dining room leads into the kitchen featuring a vintage range, stainless steel appliances, and stone countertops. Down the hallway are three spacious bedrooms and two bathrooms, along with plentiful closet space. French doors open to a private backyard oasis with mature ficus trees, allowing for complete privacy. A detached artist's studio/lounge provides additional space for entertaining or the potential for an ADU. Cafe lights illuminate over an open patio, creating the perfect ambiance for alfresco dining. Fully paid solar connects to an extensive battery system and EV charging, further expanding upon the conveniences of modern living and drastically reducing utility costs. Nestled in the desirable Hancock Park/Ktown corridor, surrounded by some of LA's most beautiful Craftsman homes, this property is undeniably a true gem.
Sold for $1,500,000
$1,500,000
128 S Hobart Blvd, Los Angeles, CA 90004
3beds
1,720sqft
Residential, Single Family Residence
Built in 1912
7,052 Square Feet Lot
$1,559,800 Zestimate®
$872/sqft
$4,134 Estimated rent
Home value
$1,559,800
$1.42M - $1.72M
$4,134/mo
Zestimate® history
Owner options
List your home for rent
$4,134/mo
Rent Zestimate®
Find your next renter with Zillow Rental Manager. Plus, with online applications, you can quickly screen prospective tenants – for free.
$4,134/mo
Rent Zestimate®
Refinance and save
$9,704/mo
Est. payment
Refinancing to a lower rate could help reduce your monthly payments and save thousands over the life of the loan.
$9,704/mo
Est. payment
Explore your selling options
Work with a Zillow partner agent
Leverage their expertise and Zillow's premium Showcase listings to get your home seen by more buyers.
Get startedList with your own agent
Get your home in front of millions of buyers by listing it on Zillow.
Learn how to do itSell it yourself
Take full control of how buyers see your home on Zillow by listing For Sale by Owner (FSBO).
List your homeWhat's special
Statement fireplacePrivate backyard oasisCovered front porchMature ficus treesVintage rangeRegionally-inspired drought-resistant landscapeLarge windows
Zillow last checked:
Listing updated:
Listed by:
Sebastian Spader DRE # 02013827 310-995-9700,
Carolwood Estates 310-623-3600,
Kevin Dees DRE # 01915567 213-514-5002,
Carolwood Estates
Bought with:
Kevin Jobe, DRE # 01413876
Compass
Source: CLAW,MLS#: 25560161
Facts & features
Interior
Bedrooms & bathrooms
- Bedrooms: 3
- Bathrooms: 2
- Full bathrooms: 1
- 3/4 bathrooms: 1
Rooms
- Room types: Office, Patio Open, Living Room, Dining Room, Walk-In Closet
Bathroom
- Features: Shower Over Tub, Remodeled
Kitchen
- Features: Stone Counters, Remodeled
Heating
- Central
Cooling
- Central Air
Appliances
- Included: Range, Dishwasher, Dryer, Disposal, Range/Oven, Refrigerator, Washer, Tankless Water Heater
- Laundry: In Garage
Features
- Built-in Features, Open Floorplan, Recessed Lighting, Turnkey, Built-Ins, Formal Dining Rm, Living Room
- Flooring: Wood, Tile
- Number of fireplaces: 1
- Fireplace features: Living Room
Interior area
- Total structure area: 1,720
- Total interior livable area: 1,720 sqft
Property
Parking
- Total spaces: 2
- Parking features: Driveway
- Has uncovered spaces: Yes
Features
- Levels: One
- Stories: 1
- Patio & porch: Front Porch, Patio
- Pool features: None
- Spa features: None
- Fencing: Fenced Yard
- Has view: Yes
- View description: None
Lot
- Size: 7,052 Square Feet
- Dimensions: 50 x 141
- Features: Back Yard, Curbs, Front Yard, Rectangular Lot, Lawn, Sidewalks
Details
- Additional structures: Other
- Parcel number: 5517015017
- Zoning: LAR1
- Special conditions: Standard
Construction
Type & style
- Home type: SingleFamily
- Architectural style: Craftsman
- Property subtype: Residential, Single Family Residence
Materials
- Wood Siding
- Roof: Composition,Shingle
Condition
- Updated/Remodeled
- Year built: 1912
Utilities & green energy
- Sewer: In Street
- Water: Public
Community & HOA
Community
- Security: Carbon Monoxide Detector(s), Smoke Detector(s)
HOA
- Has HOA: No
Location
- Region: Los Angeles
Financial & listing details
- Price per square foot: $872/sqft
- Tax assessed value: $1,515,403
- Annual tax amount: $18,344
- Date on market: 7/2/2025
Price history
| Date | Event | Price |
|---|---|---|
| 12/10/2025 | Sold | $1,500,000-3.2%$872/sqft |
Source:  CLAW #25560161 Report a problem CLAW #25560161 Report a problem | ||
| 11/25/2025 | Pending sale | $1,549,000$901/sqft |
Source: CLAW #25560161 Report a problem | ||
| 7/2/2025 | Listed for sale | $1,549,000-3.1%$901/sqft |
Source: CLAW #25560161 Report a problem | ||
| 6/17/2025 | Listing removed | $1,599,000$930/sqft |
Source: CLAW #25532363 Report a problem | ||
| 5/1/2025 | Listed for sale | $1,599,000+14.2%$930/sqft |
Source: CLAW #25532363 Report a problem | ||
| 9/3/2020 | Sold | $1,400,000+16.9%$814/sqft |
Source:  CLAW #20611314 Report a problem CLAW #20611314 Report a problem | ||
| 8/14/2020 | Pending sale | $1,198,000$697/sqft |
Source: Douglas Elliman #20611314 Report a problem | ||
| 8/5/2020 | Listed for sale | $1,198,000+91.7%$697/sqft |
Source: Douglas Elliman #20611314 Report a problem | ||
| 6/7/2005 | Sold | $625,000$363/sqft |
Source: Public Record Report a problem | ||
Public tax history
| Year | Property taxes | Tax assessment |
|---|---|---|
| 2025 | $18,344 +1.1% | $1,515,403 +2% |
| 2024 | $18,149 +2% | $1,485,690 +2% |
| 2023 | $17,799 +4.9% | $1,456,560 +2% |
| 2022 | $16,971 +1.2% | $1,428,000 +2% |
| 2021 | $16,764 +71.3% | $1,400,000 +75.7% |
| 2020 | $9,785 | $796,587 +2% |
| 2019 | $9,785 +5% | $780,969 +2% |
| 2018 | $9,317 | $765,657 +2% |
| 2017 | $9,317 +2.2% | $750,645 +2% |
| 2016 | $9,115 +2.4% | $735,928 +13.7% |
| 2015 | $8,905 +32.4% | $647,000 +19.8% |
| 2014 | $6,727 | $540,000 +20.5% |
| 2012 | -- | $448,000 |
| 2011 | -- | $448,000 +21.4% |
| 2010 | -- | $369,000 -45.5% |
| 2009 | -- | $676,520 +2% |
| 2008 | -- | $663,255 +2% |
| 2007 | -- | $650,250 +2% |
| 2006 | -- | $637,500 +1014.6% |
| 2005 | -- | $57,195 +4% |
| 2004 | -- | $54,976 +1.9% |
| 2003 | -- | $53,969 +2% |
| 2002 | -- | $52,912 +4% |
| 2000 | -- | $50,859 |
Find assessor info on the county website
Neighborhood: Koreatown
Nearby homes
- $1,379,8004 bd3 ba1.9k sqft134 S Hobart Blvd, Los Angeles, CA 90004Off Market

- $1,300,5003 bd2 ba1.3k sqft124 S Hobart Blvd, Los Angeles, CA 90004Off Market
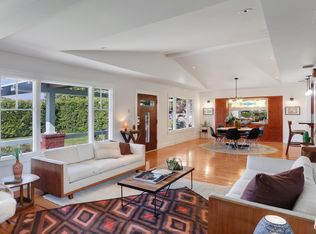
- $1,798,3003 bd3 ba1.9k sqft138 S Hobart Blvd, Los Angeles, CA 90004Off Market
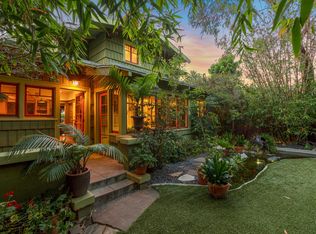
- $1,407,8003 bd2 ba1.6k sqft118 S Hobart Blvd, Los Angeles, CA 90004Off Market

- $1,218,1003 bd1 ba1.4k sqft112 S Hobart Blvd, Los Angeles, CA 90004Off Market
- $1,225,0004 bd2 ba1.6k sqft144 S Hobart Blvd, Los Angeles, CA 90004Sold
- $--2 bd2 ba-- sqft4252 W 1st St #F320A52C6, Los Angeles, CA 90004Off Market
- $--1 bd1 ba-- sqft4252 W 1st St #776F18CCB, Los Angeles, CA 90004Off Market
Nearby schools
GreatSchools rating
- 7/10Cahuenga Elementary SchoolGrades: K-5Distance: 0.1 mi
- 7/10Virgil Middle SchoolGrades: 6-8Distance: 0.8 mi
- 5/10RFK Community Schools Los Angeles High School Of The ArtsGrades: 9-12Distance: 1.1 mi
Get a cash offer in 3 minutes
Find out how much your home could sell for in as little as 3 minutes with a no-obligation cash offer.
Estimated market value
$1,559,800
Get a cash offer in 3 minutes
Find out how much your home could sell for in as little as 3 minutes with a no-obligation cash offer.
Estimated market value
$1,559,800
- California
- Los Angeles County
- Los Angeles
- 90004
- Koreatown
- 128 S Hobart Blvd
Nearby cities
Nearby neighborhoods
Nearby zip codes
Other Los Angeles Topics
