Looking for an affordable place to call home? Interested in adding an investment property to your portfolio? This well-maintained 2-bedroom, 1-bath manufactured home sits on a spacious 0.28-acre corner lot (two city lots) in a quiet Jasonville neighborhood. The home's efficient layout offers comfortable living with approximately 784 square feet, making it an excellent option for first-time homebuyers, downsizers, or those looking to add a rental property to their portfolio. The kitchen comes complete with an oven/range and refrigerator, while central air conditioning and all-electric utilities provide year-round comfort and convenience. Enjoy the benefits of being within walking distance of local restaurants, schools, parks, and community amenities, including basketball and pickleball courts. The oversized lot offers plenty of outdoor space for gardening, entertaining, parking, or future improvements. Whether you're looking for an affordable starter home, a low-maintenance residence, or an investment opportunity with rental potential, this property is one you won't want to miss!
For sale
$49,900
128 S Kentucky St, Jasonville, IN 47438
2beds
784sqft
Mobile Home/Manufactured
Built in 1979
0.28 Acres Lot
$-- Zestimate®
$64/sqft
$-- HOA
What's special
All-electric utilitiesCentral air conditioningEfficient layout
- 21 days |
- 167 |
- 14 |
Zillow last checked:
Listing updated:
Listed by:
JENNIFER CROSBY,
CENTURY 21 ELITE
Source: THAAR,MLS#: 109817
Facts & features
Interior
Bedrooms & bathrooms
- Bedrooms: 2
- Bathrooms: 1
- Full bathrooms: 1
Primary bedroom
- Level: First
- Area: 143
- Dimensions: 13 x 11
Bedroom 2
- Level: First
- Area: 63
- Dimensions: 9 x 7
Bedroom 3
- Level: 0
Bedroom 4
- Level: 0
Bathroom 1
- Level: First
Bathroom 2
- Level: 0
Bathroom 3
- Level: 0
Kitchen
- Level: First
- Area: 156
- Dimensions: 13 x 12
Living room
- Level: First
- Area: 182
- Dimensions: 13 x 14
Heating
- Electric
Cooling
- Central Air
Appliances
- Included: Refrigerator, Elec. Range/Oven
Features
- Ceiling Fan(s)
- Flooring: Carpet, Laminate
- Basement: None
- Has fireplace: No
Interior area
- Total structure area: 784
- Total interior livable area: 784 sqft
Property
Parking
- Parking features: Driveway, No Garage
- Has uncovered spaces: Yes
Features
- Stories: 1
- Patio & porch: Open Stoop
Lot
- Size: 0.28 Acres
Details
- Parcel number: 280505442021.000023
- Zoning: None
Construction
Type & style
- Home type: MobileManufactured
- Property subtype: Mobile Home/Manufactured
Materials
- Aluminum Siding
- Roof: Metal
Condition
- Year built: 1979
Utilities & green energy
- Sewer: Public Sewer
Community & HOA
Community
- Security: Smoke Detector(s)
- Subdivision: None
Location
- Region: Jasonville
Financial & listing details
- Price per square foot: $64/sqft
- Tax assessed value: $6,100
- Annual tax amount: $122
- Date on market: 7/2/2026
- Inclusions: Refrigerator, Range/Oven
- Road surface type: Paved
JENNIFER CROSBY
JENNIFER CROSBY
(812) 890-7527
By pressing Contact Agent, you agree that the real estate professional identified above may call/text you about your search, which may involve use of automated means and pre-recorded/artificial voices. You don't need to consent as a condition of buying any property, goods, or services. Message/data rates may apply. You also agree to our Terms of Use. Zillow does not endorse any real estate professionals. We may share information about your recent and future site activity with your agent to help them understand what you're looking for in a home.
Estimated market value
Not available
Estimated sales range
Not available
$745/mo
Price history
| Date | Event | Price |
|---|---|---|
| 7/2/2026 | Listed for sale | $49,900$64/sqft |
Source:  THAAR #109817 Report a problem THAAR #109817 Report a problem | ||
Public tax history
| Year | Property taxes | Tax assessment |
|---|---|---|
| 2025 | $122 | $6,100 |
| 2024 | $122 | $6,100 |
| 2023 | $122 | $6,100 |
| 2022 | $122 | $6,100 |
| 2021 | $122 -11.6% | $6,100 |
| 2020 | $138 | $6,100 +32.6% |
| 2019 | $138 -16.4% | $4,600 |
| 2018 | $165 | $4,600 -9.8% |
| 2017 | $165 -1.8% | $5,100 -1.9% |
| 2016 | $168 | $5,200 |
| 2014 | $168 +43.6% | $5,200 +33.3% |
| 2013 | $117 | $3,900 |
| 2012 | $117 +30% | $3,900 +30% |
| 2011 | $90 -66% | $3,000 -76.4% |
| 2010 | $265 +1.5% | $12,700 +1.6% |
| 2009 | $261 +61.7% | $12,500 -7.4% |
| 2007 | $161 | $13,500 -2.9% |
| 2006 | -- | $13,900 |
Find assessor info on the county website
Monthly payment
Climate risks
Neighborhood: 47438
Nearby schools
GreatSchools rating
- 6/10Shakamak Elementary SchoolGrades: PK-6Distance: 0.3 mi
- 4/10Shakamak Jr-Sr High SchoolGrades: 7-12Distance: 0.3 mi
Schools provided by the listing agent
- Elementary: Shakamak
- Middle: Shakamak JH
- High: Shakamak HS
Source: THAAR. This data may not be complete. We recommend contacting the local school district to confirm school assignments for this home.
- $3,500-- bd-- ba-- sqft202 S Kentucky St, Jasonville, IN 47438Off Market
- $13,900-- bd-- ba-- sqft125 S Kentucky St, Jasonville, IN 47438Off Market
- $1,500-- bd-- ba-- sqft115 S Kentucky St, Jasonville, IN 47438Off Market
- $114,4002 bd2 ba1.1k sqft125 S Sallust St, Jasonville, IN 47438Off Market
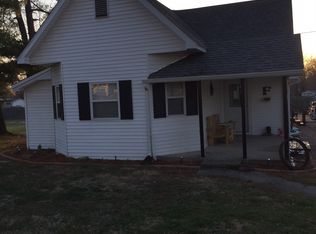
- $2,100-- bd-- ba-- sqft125 S Sallust St, Jasonville, IN 47438Off Market
- $139,4002 bd2 ba1.4k sqft115 S Kentucky St, Jasonville, IN 47438Off Market
- $6,100-- bd-- ba-- sqft203 S Sallust St, Jasonville, IN 47438Off Market
- $81,5004 bd1 ba1.6k sqft203 S Kentucky St, Jasonville, IN 47438Off Market
Similar homes
- $55,0004 bd2 ba972 sqft219 E Griffin St, Jasonville, IN 47438For Sale By Owner
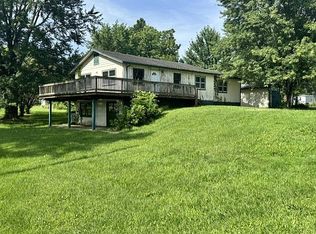
- $49,9003 bd1 ba1.1k sqft889 NE H St, Linton, IN 47441For Sale
 MLS ID #202626892, Sam Dyar, Dyar Real Estate Inc. IRMLS
 - $56,0002 bd1 ba896 sqft407 N Ledgerwood St, Carlisle, IN 47838For Sale
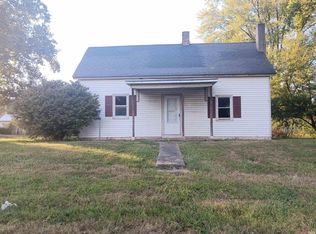 MLS ID #202541727, Nanette Grumieaux, HEARTLAND RE LLC. IRMLS
 - $25,0002 bd1 ba1.1k sqft206 E Hackett St, Carlisle, IN 47838For Sale
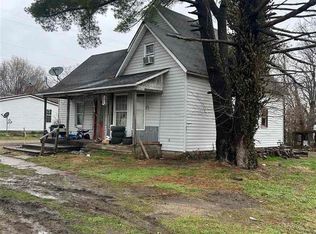
 MLS ID #108770, JENNIFER CROSBY, CENTURY 21 ELITE. THAAR
