Skip main navigation
Sold for $430,000
  • $430,000

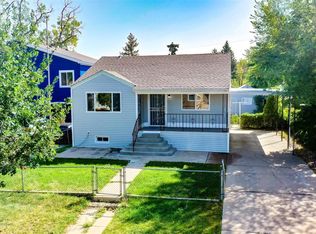
    128 S Lowell Boulevard, Denver, CO 80219

    3beds
    1,024sqft
    Single Family Residence
    Built in 1953
    6,250 Square Feet Lot
    $411,100 Zestimate®
    $420/sqft
    $2,030 Estimated rent

    Home value

    $411,100

    $382,000 - $440,000

    $2,030/mo

    Zestimate® history
    Loading
    Loading...

    Owner options

    List your home for rent

    $2,030/mo

    Rent Zestimate®

    Find your next renter with Zillow Rental Manager. Plus, with online applications, you can quickly screen prospective tenants – for free.

    Learn more

    $2,030/mo

    Rent Zestimate®

    Refinance and save

    $2,474/mo

    Est. payment

    Refinancing to a lower rate could help reduce your monthly payments and save thousands over the life of the loan.

    See today's rates

    $2,474/mo

    Est. payment

    Explore your selling options

    Work with a Zillow partner agent

    Leverage their expertise and Zillow's premium Showcase listings to get your home seen by more buyers.

    Get started

    List with your own agent

    Get your home in front of millions of buyers by listing it on Zillow.

    Learn how to do it

    Sell it yourself

    Take full control of how buyers see your home on Zillow by listing For Sale by Owner (FSBO).

    List your home

    What's special

    New paintNew drivewayNew cabinetsNew appliancesAbundance of natural lightSubway tile backsplashLumanyx quartz countertop
    Welcome to 128 South Lowell, a fully remodeled ranch close to everything in Denver.  This charming home offers 1024  square feet of living space with 3 inviting bedrooms and a modern full bathroom. Inside, enjoy an abundance of natural light and a seamless flow through the home. The kitchen features all new appliances, including a refrigerator, dishwasher, microwave, and stove. New cabinets, subway tile backsplash, and a Lumanyx quartz countertop round out the new kitchen, perfect for your inner chef. Brand new vinyl plank flooring and new paint make this home completely move-in ready. Outside, this property impresses with a xeriscaped front and new driveway on a 6520 sqft lot. The spacious fenced-in backyard is ready for your own designs. Conveniently located just minutes from downtown Denver, with easy access to I-25 and 6th Avenue. Don’t miss the chance to own this perfect blend of urban convenience and personal sanctuary. Schedule a tour today.

    Zillow last checked:

    Listing updated:

    Listed by:

    Pete Cook 720-299-1127 petewcook@gmail.com,

    Keller Williams Realty Downtown LLC,

    The Phoenix,

    Keller Williams Advantage Realty LLC

    Bought with:

    Harvey | Guy Homes Team

    RE/MAX of Cherry Creek

    Source: REcolorado as distributed by MLS GRID,MLS#: 9103998MLS Logo

    Facts & features

    Interior

    Bedrooms & bathrooms
    • Bedrooms: 3
    • Bathrooms: 1
    • Full bathrooms: 1
    • Main level bathrooms: 1
    • Main level bedrooms: 3
    Bedroom
    • Level: Main
    Bedroom
    • Level: Main
    Bedroom
    • Level: Main
    Bathroom
    • Level: Main
    Kitchen
    • Level: Main
    Living room
    • Level: Main
    Heating
    • Forced Air
    Cooling
    • None
    Appliances
    • Included: Cooktop, Dishwasher, Oven
    Features
    • Flooring: Laminate
    • Basement: Crawl Space
    • Common walls with other units/homes: No Common Walls
    Interior area
    • Total structure area: 1,024
    • Total interior livable area: 1,024 sqft
    • Finished area above ground: 1,024

    Property

    Parking
    • Total spaces: 3
    • Details: Off Street Spaces: 3
    Features
    • Levels: One
    • Stories: 1
    • Exterior features: Private Yard
    • Fencing: Full
    Lot
    • Size: 6,250 Square Feet
    • Features: Level
    Details
    • Parcel number: 508624004
    • Zoning: E-SU-D1X
    • Special conditions: Standard

    Construction

    Type & style
    • Home type: SingleFamily
    • Architectural style: Bungalow
    • Property subtype: Single Family Residence
    Materials
    • Frame
    • Roof: Composition
    Condition
    • Updated/Remodeled
    • Year built: 1953

    Utilities & green energy

    • Sewer: Public Sewer
    • Water: Public

    Community & HOA

    Community
    • Subdivision: Barnum
    HOA
    • Has HOA: No
    Location
    • Region: Denver

    Financial & listing details

    • Price per square foot: $420/sqft
    • Tax assessed value: $405,000
    • Annual tax amount: $1,857
    • Date on market: 4/10/2025
    • Listing terms: 1031 Exchange,Cash,Conventional,FHA,VA Loan
    • Exclusions: Staging
    • Ownership: Corporation/Trust
    • Road surface type: Paved

    Price history

    DateEventPrice
    5/9/2025Sold$430,000$420/sqft
    Source: REcolorado as distributed by MLS GRID #9103998 Report a problem
    4/13/2025Pending sale$430,000$420/sqft
    Source: REcolorado as distributed by MLS GRID #9103998 Report a problem
    4/10/2025Listed for sale$430,000+102.4%$420/sqft
    Source: REcolorado as distributed by MLS GRID #9103998 Report a problem
    7/8/2021Listing removed--
    Source: Zillow Rental Network Premium Report a problem
    6/23/2021Price change$2,200-3.5%$2/sqft
    Source: Zillow Rental Network Premium Report a problem
    5/25/2021Listed for rent$2,280+20.3%$2/sqft
    Source: Zillow Rental Network Premium Report a problem
    3/24/2021Listing removed--
    Source: Owner Report a problem
    6/27/2019Listing removed$1,895$2/sqft
    Source: Owner Report a problem
    6/16/2019Listed for rent$1,895$2/sqft
    Source: Owner Report a problem
    7/21/2015Sold$212,500-1.2%$208/sqft
    Source: Public Record Report a problem
    6/26/2015Listed for sale$215,000+59.3%$210/sqft
    Source: Keller Williams Realty Denver Downtown #9032125 Report a problem
    4/23/2015Sold$135,000$132/sqft
    Source: Public Record Report a problem

    Public tax history

    YearProperty taxesTax assessment
    2024$1,817 +12.6%$23,450 -11.1%
    2023$1,614 +3.6%$26,380 +30%
    2022$1,558 +6.5%$20,290 -2.8%
    2021$1,462 +2.9%$20,880 +6%
    2020$1,421 +5.7%$19,706 -11.3%
    2019$1,345 $22,204 +27.8%
    2018$1,345 +0.3%$17,380
    2017$1,341 +64.7%$17,380 +66.8%
    2016$814 +40%$10,420
    2015$581 0%$10,420 +48.9%
    2014$582 -27.7%$7,000
    2013$805 +17.9%$7,000 -26.9%
    2012$682 -4%$9,570 +0%
    2011$711 +2.2%$9,568 -10.3%
    2010$695 -14.4%$10,670
    2009$812 -0.2%$10,670 -12.3%
    2008$813 -3.9%$12,160
    2007$847 +1.1%$12,160 -3.9%
    2006$837 +2.2%$12,650
    2005$819 +12.6%$12,650 -3.2%
    2003$727 +1.9%$13,070 +7.6%
    2002$714 $12,150 +29.4%
    2001-- $9,390
    Find assessor info on the county website

    Neighborhood: Barnum

    Nearby schools

    GreatSchools rating
    Schools provided by the listing agent
    • Elementary: Barnum
    • Middle: Strive Westwood
    • High: West
    • District: Denver 1

    Source: REcolorado as distributed by MLS GRID. This data may not be complete. We recommend contacting the local school district to confirm school assignments for this home.

    Get a cash offer in 3 minutes
    Find out how much your home could sell for in as little as 3 minutes with a no-obligation cash offer.
    Estimated market value
    $411,100
    Get a cash offer in 3 minutes
    Find out how much your home could sell for in as little as 3 minutes with a no-obligation cash offer.
    Estimated market value
    $411,100