Charming bungalow in the heart of Cape Girardeau featuring 2 bedrooms, 1 bath, and over 1,000 square feet of living space. Built in 1925, this home showcases original details including hardwood floors, high ceilings, built-in bookcases, tray ceilings, and pocket doors that add warmth and character. The standout feature is a cozy library with built-in shelves and a sliding ladder—perfect for book lovers or anyone who appreciates a unique touch. The kitchen is equipped with stainless steel appliances and an efficient layout, while the basement offers laundry space and plenty of storage. The attic area could even be finished for additional living space. A covered front porch creates a welcoming entry and the fenced backyard with a shared driveway and rear alley access provides convenient parking options. This home offers tremendous value for its features and location!
Closed
Listed by: Ritter Real Estate • Jared W Ritter • Contact: 573-450-8125
Bought with: Swinford Realty, LLC
Price Unknown
128 S Pacific St, Cape Girardeau, MO 63703
2beds
1,098sqft
Single Family Residence
Built in 1925
8,102 Square Feet Lot
$146,100 Zestimate®
$--/sqft
$1,195 Estimated rent
Home value
$146,100
$123,000 - $175,000
$1,195/mo
Zestimate® history
Owner options
List your home for rent
$1,195/mo
Rent Zestimate®
Find your next renter with Zillow Rental Manager. Plus, with online applications, you can quickly screen prospective tenants – for free.
$1,195/mo
Rent Zestimate®
Refinance and save
Refinancing to a lower rate could help reduce your monthly payments and save thousands over the life of the loan.
Explore your selling options
Work with a Zillow partner agent
Leverage their expertise and Zillow's premium Showcase listings to get your home seen by more buyers.
Get startedList with your own agent
Get your home in front of millions of buyers by listing it on Zillow.
Learn how to do itSell it yourself
Take full control of how buyers see your home on Zillow by listing For Sale by Owner (FSBO).
List your homeWhat's special
Fenced backyardCovered front porchLaundry spaceEfficient layoutStainless steel appliancesShared drivewayRear alley access
Zillow last checked:
Listing updated:
Listed by:
Jared W Ritter 573-450-8125,
Ritter Real Estate,
Jared W Ritter 573-450-8125,
Ritter Real Estate
Bought with:
Denny Ward, 202768
Swinford Realty, LLC
Source: MARIS,MLS#: 25059183 Originating MLS: Southeast Missouri REALTORS
Originating MLS: Southeast Missouri REALTORSFacts & features
Interior
Bedrooms & bathrooms
- Bedrooms: 2
- Bathrooms: 1
- Full bathrooms: 1
- Main level bathrooms: 1
- Main level bedrooms: 2
Heating
- Natural Gas
Cooling
- Ceiling Fan(s), Central Air
Appliances
- Included: Stainless Steel Appliance(s), Dishwasher, Electric Oven, Refrigerator
- Laundry: In Basement
Features
- Bookcases, Built-in Features, Ceiling Fan(s), High Ceilings, Separate Dining, Tray Ceiling(s)
- Flooring: Hardwood, Tile
- Doors: Pocket Door(s)
- Basement: Unfinished
- Number of fireplaces: 1
- Fireplace features: Electric, Living Room
Interior area
- Total structure area: 1,098
- Total interior livable area: 1,098 sqft
- Finished area above ground: 1,098
Property
Parking
- Parking features: Alley Access, Shared Driveway
- Has uncovered spaces: Yes
Features
- Levels: One
- Patio & porch: Covered, Front Porch, Patio
- Exterior features: Fire Pit
- Fencing: Back Yard
Lot
- Size: 8,102 Square Feet
- Features: Back Yard
Details
- Parcel number: 211060034020000000
- Special conditions: Standard
Construction
Type & style
- Home type: SingleFamily
- Architectural style: Bungalow
- Property subtype: Single Family Residence
Materials
- Brick
Condition
- Year built: 1925
Utilities & green energy
- Electric: Ameren
- Sewer: Public Sewer
- Water: Public
- Utilities for property: Electricity Connected, Natural Gas Connected, Sewer Connected, Water Connected
Community & HOA
Community
- Subdivision: Range A
HOA
- Has HOA: No
Location
- Region: Cape Girardeau
Financial & listing details
- Tax assessed value: $104,356
- Annual tax amount: $983
- Date on market: 8/29/2025
- Cumulative days on market: 70 days
- Listing terms: Cash,Conventional
- Electric utility on property: Yes
Price history
| Date | Event | Price |
|---|---|---|
| 12/31/2025 | Sold | -- |
Source:  MARIS #25059183 Report a problem MARIS #25059183 Report a problem | ||
| 11/24/2025 | Pending sale | $149,900$137/sqft |
Source: MARIS #25059183 Report a problem | ||
| 10/31/2025 | Listed for sale | $149,900$137/sqft |
Source: MARIS #25059183 Report a problem | ||
| 10/15/2025 | Pending sale | $149,900$137/sqft |
Source: MARIS #25059183 Report a problem | ||
| 8/29/2025 | Listed for sale | $149,900+58%$137/sqft |
Source: MARIS #25059183 Report a problem | ||
| 7/20/2017 | Sold | -- |
Source: MARIS #16063258 Report a problem | ||
| 5/16/2017 | Pending sale | $94,900$86/sqft |
Source: Thomas L Meyer Realty Company #16063258 Report a problem | ||
| 3/27/2017 | Listed for sale | $94,900$86/sqft |
Source: Thomas L Meyer Realty Company #16063258 Report a problem | ||
| 12/4/2016 | Pending sale | $94,900$86/sqft |
Source: Thomas L Meyer Realty Company #16063258 Report a problem | ||
| 11/19/2016 | Listed for sale | $94,900$86/sqft |
Source: Thomas L Meyer Realty Company #16063258 Report a problem | ||
| 9/19/2016 | Pending sale | $94,900$86/sqft |
Source: Thomas L Meyer Realty Company #16063258 Report a problem | ||
| 9/7/2016 | Listed for sale | $94,900$86/sqft |
Source: Thomas L Meyer Realty Company #16063258 Report a problem | ||
| 8/19/2015 | Sold | -- |
Source: Public Record Report a problem | ||
| 3/19/2015 | Listed for sale | -- |
Source: Auction.com Report a problem | ||
Public tax history
| Year | Property taxes | Tax assessment |
|---|---|---|
| 2025 | $1,036 +5.4% | $19,830 +5% |
| 2024 | $983 +0.1% | $18,890 |
| 2023 | $982 +8.5% | $18,890 +8.6% |
| 2022 | $905 +0% | $17,400 |
| 2021 | $905 -0.3% | $17,400 |
| 2020 | $907 +0.2% | $17,400 |
| 2019 | $906 | $17,400 |
| 2018 | $906 0% | $17,400 |
| 2017 | $906 | $17,400 +46.3% |
| 2016 | $906 +46.9% | $11,890 |
| 2015 | $617 -0.6% | $11,890 |
| 2014 | $620 +0.4% | $11,890 |
| 2013 | $618 | $11,890 |
| 2012 | $618 | $11,890 |
Find assessor info on the county website
Neighborhood: 63703
Nearby homes
- $249,5006 bd3 ba3.6k sqft124 S Pacific St, Cape Girardeau, MO 63703Off Market
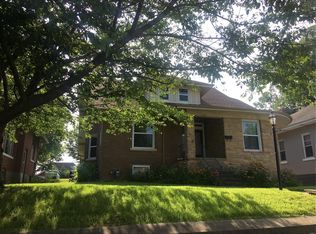
- $144,3003 bd2 ba1.6k sqft118 S Pacific St, Cape Girardeau, MO 63703Off Market
- $96,5003 bd1 ba1.9k sqft116 S Pacific St, Cape Girardeau, MO 63703Off Market
- $---- bd-- ba-- sqft838 William St, Cape Girardeau, MO 63703Off Market
- $--3 bd1 ba1.2k sqft114 S Pacific St, Cape Girardeau, MO 63703Sold
- $151,2003 bd2 ba1.5k sqft129 S Ellis St, Cape Girardeau, MO 63703Off Market
- $121,7004 bd2 ba2k sqft133 S Ellis St, Cape Girardeau, MO 63703Off Market
- $144,2005 bd2 ba2.1k sqft822 William St, Cape Girardeau, MO 63703Off Market
Nearby schools
GreatSchools rating
- 8/10Franklin Elementary SchoolGrades: PK-4Distance: 0.7 mi
- 4/10Central Jr. High SchoolGrades: 7-8Distance: 1 mi
- 4/10Central High SchoolGrades: 9-12Distance: 2.6 mi
Schools provided by the listing agent
- Elementary: Franklin Elem.
- Middle: Central Jr. High
- High: Central High
Source: MARIS. This data may not be complete. We recommend contacting the local school district to confirm school assignments for this home.
- Missouri
- Cape Girardeau County
- Cape Girardeau
- 63703
- 128 S Pacific St
Nearby cities
Nearby zip codes
Other Cape Girardeau Topics
