Skip main navigation
Sold for $1,435,000
  • $1,435,000

    128 SE Via San Marino, Port St Lucie, FL 34984

    4beds
    3,466sqft
    Single Family Residence
    Built in 2007
    0.26 Acres Lot
    $1,455,600 Zestimate®
    $414/sqft
    $4,923 Estimated rent

    Home value

    $1,455,600

    $1.31M - $1.62M

    $4,923/mo

    Zestimate® history
    Loading
    Loading...

    Owner options

    List your home for rent

    $4,923/mo

    Rent Zestimate®

    Find your next renter with Zillow Rental Manager. Plus, with online applications, you can quickly screen prospective tenants – for free.

    Learn more

    $4,923/mo

    Rent Zestimate®

    Refinance and save

    $11,158/mo

    Est. payment

    Refinancing to a lower rate could help reduce your monthly payments and save thousands over the life of the loan.

    See today's rates

    $11,158/mo

    Est. payment

    Explore your selling options

    Work with a Zillow partner agent

    Leverage their expertise and Zillow's premium Showcase listings to get your home seen by more buyers.

    Get started

    List with your own agent

    Get your home in front of millions of buyers by listing it on Zillow.

    Learn how to do it

    Sell it yourself

    Take full control of how buyers see your home on Zillow by listing For Sale by Owner (FSBO).

    List your home

    What's special

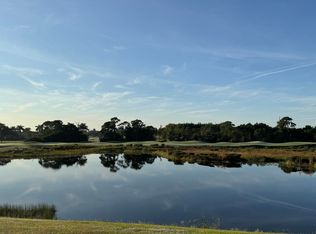
    Custom home with a ''studs out'' high-end modern renovation. Meticulously updated by owner as a primary residence. No expense spared. New hurricane-rated metal roof, back-up generator (2023). New high efficiency AC, including climate controlled garage (2024). 4 bedrooms, 4 full baths, PLUS office & sunroom/second office. Breathtaking water & golf-course views in a manned-gated private community. Designer lighting fixtures, marble brick driveway & exterior, 42 inch porcelain tile flooring with hardwood plank flooring in bedrooms. Pool renovated & resurfaced in 2022. Extensive ''smart home'' upgrades. Sonos ceiling speaker system, EV charger, water treatment system. Tankless water heaters. Bone dry blown-insulated attic with built-in dehumidifiers. Furnishings negotiable

    Zillow last checked:

    Listing updated:

    Listed by:

    Bobby S. Barfield Jr 772-260-9855,

    Strategic Marketing and Sales Co.

    Bought with:

    Mariola Borkowski, 3360346

    Real Estate Expo Inc

    Source: BeachesMLS,MLS#: R11007898MLS LogoOriginating MLS: BeachesMLS

    Facts & features

    Interior

    Bedrooms & bathrooms
    • Bedrooms: 4
    • Bathrooms: 5
    • Full bathrooms: 4
    • 1/2 bathrooms: 1
    • Main level bathrooms: 4
    • Main level bedrooms: 4
    Primary bedroom
    • Level: First
    • Area: 348.5
    • Dimensions: 20.5 X 17
    Primary bedroom
    • Level: First
    • Area: 348.5
    • Dimensions: 20.5 X 17
    Kitchen
    • Level: First
    • Area: 192
    • Dimensions: 16 X 12
    Kitchen
    • Level: First
    • Area: 192
    • Dimensions: 16 X 12
    Living room
    • Level: First
    • Area: 420
    • Dimensions: 21 X 20
    Living room
    • Level: First
    • Area: 420
    • Dimensions: 21 X 20
    Heating
    • Central, Zoned
    Cooling
    • Central Air, Zoned
    Appliances
    • Included: Dryer, Dishwasher, Disposal, Gas Range, Gas Water Heater, Microwave, Refrigerator, Water Heater, Washer
    • Laundry: Inside, Laundry Closet
    Features
    • Bidet, Built-in Features, Bathtub, Closet Cabinetry, Cathedral Ceiling(s), Central Vacuum, Dual Sinks, Entrance Foyer, High Ceilings, Kitchen Island, Main Level Primary, Split Bedrooms, Soaking Tub, Separate Shower, Vaulted Ceiling(s), Walk-In Closet(s)
    • Flooring: Ceramic Tile, Wood
    • Windows: Storm Window(s)
    • Has fireplace: Yes
    Interior area
    • Total structure area: 4,675
    • Total interior livable area: 3,466 sqft

    Property

    Parking
    • Total spaces: 2.5
    • Parking features: Attached, Garage
    • Attached garage spaces: 2.5
    Features
    • Levels: One
    • Stories: 1
    • Patio & porch: Deck, Patio, Porch
    • Exterior features: Built-in Barbecue, Barbecue, Outdoor Kitchen, Outdoor Living Area
    • Has private pool: Yes
    • Fencing: Fenced
    • Has view: Yes
    • View description: Pond, Preserve
    • Has water view: Yes
    • Water view: Pond
    • Waterfront features: Pond
    Lot
    • Size: 0.26 Acres
    • Features: 1/4 to 1/2 Acre Lot, Sprinklers Automatic
    Details
    • Parcel number: 442180000310007
    • Zoning: Residential

    Construction

    Type & style
    • Home type: SingleFamily
    • Architectural style: Colonial
    • Property subtype: Single Family Residence
    Materials
    • Block, Concrete
    • Roof: Metal
    Condition
    • Resale
    • New construction: No
    • Year built: 2007

    Utilities & green energy

    • Electric: 3 Phase
    • Sewer: Public Sewer
    • Water: Public
    • Utilities for property: Cable Available, Natural Gas Available, Sewer Available, Water Available

    Community & HOA

    Community
    • Features: Home Owners Association, Gated, Property Manager On-Site, Street Lights
    • Security: Gated Community, Smoke Detector(s), Security Guard
    • Subdivision: TESORO PLAT NO 4
    HOA
    • Has HOA: Yes
    • Amenities included: Bocce Court, Billiard Room, Clubhouse, Fitness Center, Golf Course, Pickleball, Putting Green(s), Restaurant, Spa/Hot Tub, Sidewalks, Tennis Court(s)
    • Services included: Cable TV, Maintenance Grounds, Pest Control, Security
    • HOA fee: $756 monthly
    Location
    • Region: Pt Saint Lucie

    Financial & listing details

    • Price per square foot: $414/sqft
    • Annual tax amount: $18,214
    • Date on market: 7/29/2024
    • Cumulative days on market: 237 days
    • Listing terms: Cash,Conventional

    Price history

    DateEventPrice
    12/9/2024Sold$1,435,000+36.7%$414/sqft
    Source: BeachesMLS #R11007898 Report a problem
    6/1/2022Sold$1,050,000-4.5%$303/sqft
    Source: BeachesMLS #R10736963 Report a problem
    12/28/2021Pending sale$1,100,000$317/sqft
    Source: Coconut Coast Realtors #221038913 Report a problem
    11/6/2021Listed for sale$1,100,000+22.4%$317/sqft
    Source: Coconut Coast Realtors #221038913 Report a problem
    8/15/2021Listing removed--
    Source: Coconut Coast Realtors #221038913 Report a problem
    8/10/2021Pending sale$899,000$259/sqft
    Source: Coconut Coast Realtors #221038913 Report a problem
    8/9/2021Listed for sale$899,000$259/sqft
    Source: Coconut Coast Realtors #221038913 Report a problem

    Public tax history

    Tax history is unavailable.

    Neighborhood: Southbend Lakes

    Nearby schools

    GreatSchools rating
    Get a cash offer in 3 minutes
    Find out how much your home could sell for in as little as 3 minutes with a no-obligation cash offer.
    Estimated market value
    $1,455,600
    Get a cash offer in 3 minutes
    Find out how much your home could sell for in as little as 3 minutes with a no-obligation cash offer.
    Estimated market value
    $1,455,600