Skip main navigation
Off market
  • $325,200

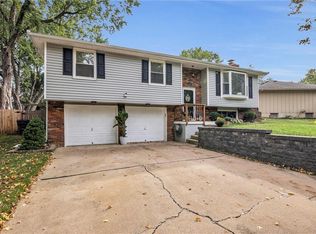
    128 SW Sandstone Dr, Blue Springs, MO 64014

    3beds
    2,100sqft
    SingleFamily
    Built in 1974
    0.3 Acres Lot
    $325,200 Zestimate®
    $155/sqft
    $2,170 Estimated rent

    Home value

    $325,200

    $309,000 - $341,000

    $2,170/mo

    Zestimate® history
    Loading
    Loading...

    Owner options

    List your home for rent

    $2,170/mo

    Rent Zestimate®

    Find your next renter with Zillow Rental Manager. Plus, with online applications, you can quickly screen prospective tenants – for free.

    Learn more

    $2,170/mo

    Rent Zestimate®

    Refinance and save

    $2,072/mo

    Est. payment

    Refinancing to a lower rate could help reduce your monthly payments and save thousands over the life of the loan.

    See today's rates

    $2,072/mo

    Est. payment

    Explore your selling options

    Work with a Zillow partner agent

    Leverage their expertise and Zillow's premium Showcase listings to get your home seen by more buyers.

    Get started

    List with your own agent

    Get your home in front of millions of buyers by listing it on Zillow.

    Learn how to do it

    Sell it yourself

    Take full control of how buyers see your home on Zillow by listing For Sale by Owner (FSBO).

    List your home

    What's special

    Book shelvesNew pool linerSide doorHot tubHall bathroomMulti level decksNew decking

    128 SW Sandstone Dr Blue Springs MO 64014 For sale by owner, $280,000. 3 bedrooms and one non conforming bedroom. 3 1/2 bathrooms. All updated and or near completion. Kitchen/LR- open concept with 12x24 tile. Massive island with electrical outlets on both ends tons of cabinet storage underneath with 2 person bar stool area. All granite countertops. Stainless gas double oven with convection oven, both ovens cobalt blue ceramic interior. 4 burner with griddle center. Lots of cabinets and coat closet converted to pantry. Patio door that leads to deck off kitchen LR-life proof carpet with temper pedic padding. One walled to ceiling brick with book shelves on both sides with wall mount above for tv which all surrounds 70” electric fireplace with multi choices of flame colors. Surround sound in ceiling with receiver to stay with home. Bedrooms 1,2, and 3 upper level. New attic fan just installed in hallway. Master bedroom has his and her closets, master bath with walk in shower and patio doors that leads to large deck and stairs leading down to other decks. Hall bathroom just remodeled with tub/shower and 2 storage closets Lower level family room-with 1/2 bath and multi towel rack for swimmers towels. Gas start wood burning fireplace with shelving on both sides. Patio door that leads to hot tub and pool. Door that leads to two car garage with both door openers and side door leading to back yard. Lowest level-large laundry room with new panel box and breakers. Utility furnace and hot water heater closet. Sump pump closet. 4th or non confirming bedroom is the largest with own full bath. Floors have been red/black epoxied with glow in dark chips (not seen without black light) was going to make theater room Outside-2500sq Ft of multi level decks (one off the master that leads to pool areas) new decking. Surrounds 30’ round salt water above ground pool. 3 different stairwells that lead you to other areas of the yard from pool. Very large fire pit. New in 2019 AC unit. 6 man hot tub with hard cover waterfall design with multi colored lightening options. Home comes with extra new in box gas water heater as well as new pool liner (which liner in pool is only 3 years old) large corner lot and huge yard and the MOST awesome neighbors. Very near keystone park, the skating rink, and library

    This property is off market, which means it's not currently listed for sale or rent on Zillow. This may be different from what's available on other websites or public sources.
    Facts & features

    Interior

    Bedrooms & bathrooms
    • Bedrooms: 3
    • Bathrooms: 3
    • Full bathrooms: 3
    • 1/2 bathrooms: 1
    Heating
    • Forced air, Electric, Gas
    Cooling
    • Central
    Appliances
    • Included: Dishwasher, Garbage disposal, Microwave, Range / Oven
    Features
    • Flooring: Tile, Carpet
    • Basement: Finished
    • Has fireplace: Yes
    • Fireplace features: masonry
    Interior area
    • Total interior livable area: 2,100 sqft

    Property

    Parking
    • Total spaces: 2
    • Parking features: Garage - Attached
    Features
    • Exterior features: Wood, Brick
    • Has spa: Yes
    • Has view: Yes
    • View description: None
    Lot
    • Size: 0.30 Acres
    Details
    • Parcel number: 41340130800000000

    Construction

    Type & style
    • Home type: SingleFamily
    Materials
    • masonry
    • Roof: Composition
    Condition
    • Year built: 1974

    Community & neighborhood

    Location
    • Region: Blue Springs

    Other

    Other facts
    • CENTRAL AIR: 1
    • GARAGE PARKING SPACES: 2
    • GARAGE DESCRIPTION: Front Entry
    • LIST TYPE: Excl Right To Sell
    • LOT DESCRIPTION: City Lot, Corner Lot
    • TYPE OF OWNERSHIP: Private
    • WILL SELL: Conventional, FHA, VA, Cash, Bond/Special
    • ARCHITECTURE: Traditional
    • CONSTRUCTION: Brick Trim, Board/Batten
    • DINING AREA DESCRIPTION: Eat-In Kitchen, Country Kitchen
    • FLOOR PLAN DESCRIPTION: Side/Side Split, Tri Level
    • AGE DESCRIPTION: 41-50 Years
    • OTHER ROOMS: Recreation Room
    • UTILITY ROOM: Lower Level
    • STATUS: Show For Backups
    • WATER: City/Public
    • Inside City Limits: Yes

    Price history

    DateEventPrice
    7/10/2023Listing removed--
    Source: Owner Report a problem
    6/6/2023Pending sale$280,000$133/sqft
    Source: Owner Report a problem
    6/4/2023Listed for sale$280,000+75%$133/sqft
    Source: Owner Report a problem
    7/14/2017Sold--
    Source: Heartland MLS as distributed by MLS GRID #45001_2050797 Report a problem
    6/16/2017Listed for sale$160,000$76/sqft
    Source: Chartwell Realty LLC #2050797 Report a problem

    Public tax history

    YearProperty taxesTax assessment
    2025$3,066 -12.7%$37,439 -13.1%
    2024$3,513 +2%$43,064
    2023$3,446 +34.4%$43,064 +52.1%
    2022$2,563 +0.1%$28,310
    2021$2,561 +7.1%$28,310 +5.3%
    2020$2,391 +3.4%$26,887
    2019$2,312 $26,887 +2.9%
    2018$2,312 -3.3%$26,139
    2017$2,391 +5.4%$26,139 +2.6%
    2016$2,268 +1.9%$25,484 +2%
    2014$2,226 +22.1%$24,985
    2013$1,824 +0.1%$24,985 +21.4%
    2012$1,823 +0.3%$20,579
    2011$1,816 +1.8%$20,579
    2010$1,784 -5.7%$20,579
    2009$1,892 +1.8%$20,579 -6%
    2008$1,858 +7.6%$21,893
    2007$1,727 +0%$21,893 +8%
    2006$1,726 +13.9%$20,271
    2005$1,516 -0.2%$20,271 +15%
    2004$1,518 +25%$17,627
    2003$1,215 +5.3%$17,627 +15.9%
    2002$1,154 +6.1%$15,212
    2001$1,087 $15,212

    Find assessor info on the county website

    Neighborhood: 64014

    Nearby schools

    GreatSchools rating
    Schools provided by the listing agent
    • Elementary: Daniel Young
    • Middle: Moreland Ridge
    • High: Blue Springs South
    • District: Blue Springs

    Source: The MLS. This data may not be complete. We recommend contacting the local school district to confirm school assignments for this home.

    Get a cash offer in 3 minutes
    Find out how much your home could sell for in as little as 3 minutes with a no-obligation cash offer.
    Estimated market value
    $325,200
    Get a cash offer in 3 minutes
    Find out how much your home could sell for in as little as 3 minutes with a no-obligation cash offer.
    Estimated market value
    $325,200