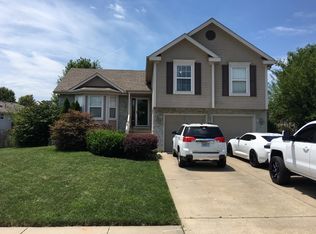
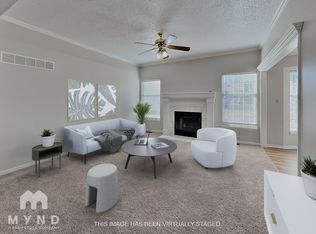
Welcome to this beautifully updated 3-bedroom, 2.5-bath front-to-back split in Sterling Hills! From top to bottom, this home has been thoughtfully refreshed and renovated with a light, bright, and modern feel. Upon driving up to the home, you’re greeted with tasteful curb appeal anchored by a newer composite material deck running the front of the house – perfect for early morning coffee sipping. Walk inside from the deck to the spacious living room drenched in natural light. Travel upstairs to the heart of the home - brand-new kitchen, featuring fresh finishes and a beautiful, updated look that makes everyday living and entertaining a breeze. Rounding out the living spaces upstairs are the primary bedroom (with a walk-in closet and en-suite bathroom that has been completely remodeled), two additional bedrooms and a full bath. Travel down the stairs from the living room to an amazing space that can be used as an office, game room, playroom – the possibilities are endless. Continue down the stairs to the subbasement and find a flex space worthy of a reading nook, workout area, storage – whatever your needs are! If you’ve been waiting for a home that feels fresh, stylish, and truly move-in ready, this Sterling Hills beauty is the one! Schedule your showing today!
Active
$375,000
128 SW Tess Ct, Lees Summit, MO 64081
3beds
2,294sqft
Single Family Residence
Built in 1993
10,322 Square Feet Lot
$-- Zestimate®
$163/sqft
$-- HOA
What's special
Tasteful curb appeal
- 41 days
- 930
- 85
Likely to sell faster than
Zillow last checked:
Listing updated:
Listed by:
Chandra Weekley 913-731-6340,
ReeceNichols - Lees Summit
Source: Heartland MLS as distributed by MLS GRID,MLS#: 2638305
Facts & features
Interior
Bedrooms & bathrooms
- Bedrooms: 3
- Bathrooms: 3
- Full bathrooms: 2
- 1/2 bathrooms: 1
Primary bedroom
- Features: Ceiling Fan(s), Luxury Vinyl, Walk-In Closet(s)
- Level: Second
- Area: 210 Square Feet
- Dimensions: 15 x 14
Bedroom 2
- Features: Ceiling Fan(s), Luxury Vinyl
- Level: Second
- Area: 154 Square Feet
- Dimensions: 14 x 11
Bedroom 3
- Features: Luxury Vinyl
- Level: Second
- Area: 110 Square Feet
- Dimensions: 11 x 10
Primary bathroom
- Features: Ceramic Tiles, Double Vanity, Shower Only, Solid Surface Counter
- Level: Second
- Area: 88 Square Feet
- Dimensions: 11 x 8
Bathroom 2
- Features: Ceramic Tiles, Shower Over Tub, Solid Surface Counter
- Level: Second
- Area: 50 Square Feet
- Dimensions: 5 x 10
Family room
- Features: Luxury Vinyl
- Level: Lower
- Area: 216 Square Feet
- Dimensions: 18 x 12
Great room
- Features: Ceramic Tiles, Fireplace, Luxury Vinyl
- Level: First
- Area: 294 Square Feet
- Dimensions: 21 x 14
Half bath
- Features: Ceramic Tiles, Solid Surface Counter
- Level: Lower
- Area: 36 Square Feet
- Dimensions: 6 x 6
Kitchen
- Features: Granite Counters, Kitchen Island, Luxury Vinyl, Pantry
- Level: Second
- Area: 294 Square Feet
- Dimensions: 21 x 14
Laundry
- Features: Built-in Features
- Level: Lower
Other
- Features: Other, Walk-In Closet(s)
- Level: Basement
Heating
- Forced Air
Cooling
- Attic Fan, Electric
Appliances
- Included: Dishwasher, Disposal, Exhaust Fan, Microwave, Built-In Oven, Electric Range, Stainless Steel Appliance(s)
- Laundry: Laundry Room
Features
- Ceiling Fan(s), Kitchen Island, Pantry, Vaulted Ceiling(s), Walk-In Closet(s)
- Flooring: Luxury Vinyl
- Windows: Skylight(s)
- Basement: Daylight,Finished,Sump Pump
- Number of fireplaces: 1
- Fireplace features: Gas Starter, Great Room, Fireplace Screen
Interior area
- Total structure area: 2,294
- Total interior livable area: 2,294 sqft
- Finished area above ground: 2,006
- Finished area below ground: 288
Property
Parking
- Total spaces: 2
- Parking features: Attached, Garage Door Opener, Garage Faces Front
- Attached garage spaces: 2
Features
- Patio & porch: Deck, Covered
- Exterior features: Fire Pit
- Fencing: Privacy
Lot
- Size: 10,322 Square Feet
- Features: Corner Lot, Cul-De-Sac, Many Trees
Details
- Parcel number: 62240141500000000
Construction
Type & style
- Home type: SingleFamily
- Architectural style: Traditional
- Property subtype: Single Family Residence
Materials
- Frame
- Roof: Composition
Condition
- Year built: 1993
Utilities & green energy
- Sewer: Public Sewer
- Water: Public
Community & HOA
Community
- Subdivision: Sterling Hills
HOA
- Has HOA: No
- Services included: Curbside Recycle, Trash
Location
- Region: Lees Summit
Financial & listing details
- Price per square foot: $163/sqft
- Tax assessed value: $252,480
- Annual tax amount: $3,488
- Date on market: 8/27/2026
- Listing terms: Cash,Conventional,FHA,VA Loan
- Ownership: Private
Estimated market value
Not available
Estimated sales range
Not available
Not available
Price history
| Date | Event | Price |
|---|---|---|
| 9/1/2026 | Listed for sale | $375,000$163/sqft |
Source:  Heartland MLS as distributed by MLS GRID #2638305 Report a problem Heartland MLS as distributed by MLS GRID #2638305 Report a problem | ||
| 8/28/2026 | Pending sale | $375,000$163/sqft |
Source: Heartland MLS as distributed by MLS GRID #2638305 Report a problem | ||
| 8/27/2026 | Listed for sale | $375,000+89.4%$163/sqft |
Source: Heartland MLS as distributed by MLS GRID #2638305 Report a problem | ||
| 10/27/2018 | Sold | -- |
Source: Agent Provided Report a problem | ||
| 10/26/2017 | Sold | -- |
Source: Heartland MLS as distributed by MLS GRID #2066130 Report a problem | ||
| 8/30/2017 | Listed for sale | $198,000$86/sqft |
Source: ReeceNichols Lees Summit #2066130 Report a problem | ||
Public tax history
| Year | Property taxes | Tax assessment |
|---|---|---|
| 2025 | $3,488 +15.8% | $47,972 +15% |
| 2024 | $3,012 +0.7% | $41,715 |
| 2023 | $2,990 +2.1% | $41,715 +14.9% |
| 2022 | $2,930 -2% | $36,290 |
| 2021 | $2,990 +4.2% | $36,290 +5.3% |
| 2020 | $2,868 +2.8% | $34,473 |
| 2019 | $2,790 | $34,473 +14.9% |
| 2018 | $2,790 +4% | $30,004 |
| 2017 | $2,683 +3.1% | $30,004 +1.3% |
| 2016 | $2,602 +3.2% | $29,621 +4.9% |
| 2014 | $2,522 +0.1% | $28,237 |
| 2013 | $2,520 -0.2% | $28,237 |
| 2012 | $2,525 +0.4% | $28,237 |
| 2011 | $2,514 +1.8% | $28,237 |
| 2010 | $2,469 -0.8% | $28,237 |
| 2009 | $2,488 +0.4% | $28,237 -2% |
| 2008 | $2,478 +3.4% | $28,813 |
| 2007 | $2,396 +0.1% | $28,813 +5% |
| 2006 | $2,394 +10.8% | $27,442 |
| 2005 | $2,160 +6.8% | $27,442 +14% |
| 2004 | $2,023 +8.2% | $24,072 |
| 2003 | $1,870 +3% | $24,072 +11% |
| 2002 | $1,816 +1.1% | $21,685 |
| 2001 | $1,796 | $21,685 |
Find assessor info on the county website
Monthly payment
Est. payment
Payment breakdown
Explore the cost of this home by adjusting the details. Changes won't be saved.Climate risks
Neighborhood: 64081
Nearby schools
Schools provided by the listing agent
- Elementary: Cedar Creek
- Middle: Summit Lakes
- High: Lee's Summit West
Source: Heartland MLS as distributed by MLS GRID. This data may not be complete. We recommend contacting the local school district to confirm school assignments for this home.
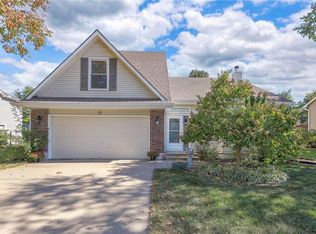
Similar homes
- $370,0004 bd3 ba1.4k sqft105 SW Tess Dr, Lees Summit, MO 64081For Sale
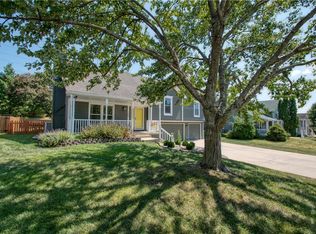 MLS ID #2637770, Matt Jones, Keller Williams Realty Partners Inc.. Heartland MLS as distributed by MLS GRID
 - $364,9003 bd4 ba2.6k sqft609 SW Elwood Dr, Lees Summit, MO 64081For Sale
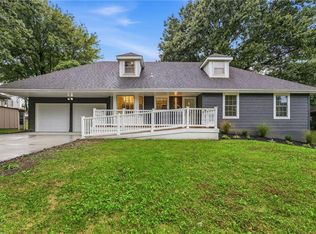 MLS ID #2645280, SBD Team, SBD Housing Solutions LLC. Heartland MLS as distributed by MLS GRID
 - $340,0003 bd2 ba2.1k sqft824 SE 10th Ter, Lees Summit, MO 64081For Sale
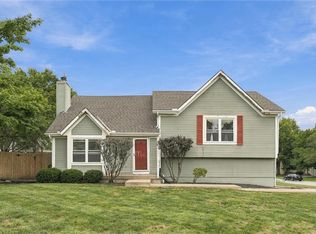 MLS ID #2645158, Melissa Rousselo, Real Broker, LLC. Heartland MLS as distributed by MLS GRID
 - $369,9003 bd3 ba1.9k sqft809 NE Aaron Dr, Lees Summit, MO 64086For Sale
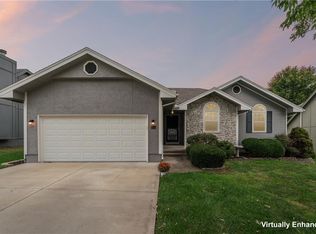 MLS ID #2645141, Colby Yoder, Jason Mitchell Real Estate Mis. Heartland MLS as distributed by MLS GRID
