Skip main navigation
Sold
Street View
  • Price Unknown

    128 SAGE CANYON, Boerne, TX 78006

    4beds
    3,238sqft
    Single Family Residence
    Built in 2005
    8,712 Square Feet Lot
    $423,800 Zestimate®
    $--/sqft
    $2,684 Estimated rent

    Home value

    $423,800

    $369,000 - $483,000

    $2,684/mo

    Zestimate® history
    Loading
    Loading...

    Owner options

    List your home for rent

    $2,684/mo

    Rent Zestimate®

    Find your next renter with Zillow Rental Manager. Plus, with online applications, you can quickly screen prospective tenants – for free.

    Learn more

    $2,684/mo

    Rent Zestimate®

    Refinance and save

    $289/mo

    Est. payment

    Refinancing to a lower rate could help reduce your monthly payments and save thousands over the life of the loan.

    See today's rates

    $289/mo

    Est. payment

    Explore your selling options

    Work with a Zillow partner agent

    Leverage their expertise and Zillow's premium Showcase listings to get your home seen by more buyers.

    Get started

    List with your own agent

    Get your home in front of millions of buyers by listing it on Zillow.

    Learn how to do it

    Sell it yourself

    Take full control of how buyers see your home on Zillow by listing For Sale by Owner (FSBO).

    List your home

    What's special

    Large loftPrivate enclosed patioFormal dining roomEat-in kitchenAmple closet spaceGenerously sized bedrooms
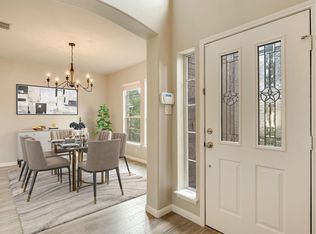
    New roof installed in April 2025. Welcome to this spacious 4-bedroom, 3-bathroom home, where comfort and convenience meet in perfect harmony. As you step inside, you're greeted by an inviting first floor featuring a formal dining room and a cozy living area with a wood-burning fireplace-ideal for both relaxed evenings and entertaining guests. The eat-in kitchen offers plenty of space for casual meals and opens up to a private, enclosed patio, creating an ideal setting for morning coffee or outdoor dining. Guest Suite or Home Office also located downstairs. Upstairs, you'll find generously sized bedrooms with ample closet space, providing the perfect blend of tranquility and functionality. Large loft is perfect for a second living room or play area. Located in the highly desirable Kendall Creek Estates in Boerne, TX, this home offers easy access to major highways, Six Flags, and La Cantera Mall, ensuring all your shopping, dining, and entertainment needs are just minutes away. Discover the perfect blend of serene living and prime location-schedule your tour today!

    Zillow last checked:

    Listing updated:

    Listed by:

    Hunter Wagner TREC #557028 (210) 852-5462,

    Cibolo Creek Realty, LLC

    Source: LERA MLS,MLS#: 1908158MLS Logo

    Facts & features

    Interior

    Bedrooms & bathrooms
    • Bedrooms: 4
    • Bathrooms: 3
    • Full bathrooms: 3
    Primary bedroom
    • Features: Walk-In Closet(s), Ceiling Fan(s), Full Bath
    • Level: Upper
    • Area: 252
    • Dimensions: 18 x 14
    Bedroom 2
    • Area: 182
    • Dimensions: 14 x 13
    Bedroom 3
    • Area: 182
    • Dimensions: 14 x 13
    Bedroom 4
    • Area: 156
    • Dimensions: 13 x 12
    Primary bathroom
    • Features: Tub/Shower Separate, Separate Vanity, Soaking Tub
    • Area: 112
    • Dimensions: 14 x 8
    Dining room
    • Area: 156
    • Dimensions: 13 x 12
    Family room
    • Area: 324
    • Dimensions: 18 x 18
    Kitchen
    • Area: 225
    • Dimensions: 15 x 15
    Living room
    • Area: 374
    • Dimensions: 22 x 17
    Heating
    • Central, Heat Pump, Electric
    Cooling
    • Two Central
    Appliances
    • Included: Cooktop, Built-In Oven, Self Cleaning Oven, Microwave, Disposal, Dishwasher, Plumbed For Ice Maker, Water Softener Owned, Electric Water Heater
    • Laundry: Washer Hookup, Dryer Connection
    Features
    • Two Living Area, Separate Dining Room, Eat-in Kitchen, Two Eating Areas, Breakfast Bar, Game Room, Utility Room Inside, Secondary Bedroom Down, 1st Floor Lvl/No Steps, High Ceilings, Open Floorplan, High Speed Internet, Ceiling Fan(s), Chandelier
    • Flooring: Carpet, Ceramic Tile, Wood
    • Windows: Double Pane Windows
    • Has basement: No
    • Number of fireplaces: 1
    • Fireplace features: One, Living Room
    Interior area
    • Total interior livable area: 3,238 sqft

    Property

    Parking
    • Total spaces: 3
    • Parking features: Three Car Garage, Tandem
    • Garage spaces: 3
    Accessibility
    • Accessibility features: Level Lot, Level Drive
    Features
    • Levels: Two
    • Stories: 2
    • Patio & porch: Patio, Covered
    • Exterior features: Sprinkler System, Rain Gutters
    • Pool features: None
    • Fencing: Privacy
    Lot
    • Size: 8,712 sqft
    Details
    • Parcel number: 1538810090100

    Construction

    Type & style
    • Home type: SingleFamily
    • Property subtype: Single Family Residence
    Materials
    • Brick, Siding
    • Foundation: Slab
    • Roof: Composition
    Condition
    • Pre-Owned
    • New construction: No
    • Year built: 2005
    Details
    • Builder name: CENTEX

    Utilities & green energy

    • Electric: BEC
    • Gas: NA
    • Sewer: CITY, Sewer System
    • Water: CITY, Water System
    • Utilities for property: Cable Available

    Community & neighborhood

    Security
    • Security features: Smoke Detector(s)
    Community
    • Community features: None
    Location
    • Region: Boerne
    • Subdivision: Kendall Creek Estates

    HOA & financial

    HOA
    • Has HOA: Yes
    • HOA fee: $289 annually
    • Association name: KENDALL CREEK ESTATES HOMEOWNERS

    Other

    Other facts
    • Listing terms: Conventional,FHA,VA Loan,Cash

    Price history

    DateEventPrice
    10/10/2025Listing removed$2,995$1/sqft
    Source: LERA MLS #1889812 Report a problem
    10/8/2025Sold--
    Source: LERA MLS #1908158 Report a problem
    9/29/2025Pending sale$415,000$128/sqft
    Source: LERA MLS #1908158 Report a problem
    9/18/2025Contingent$415,000$128/sqft
    Source: LERA MLS #1908158 Report a problem
    9/16/2025Listed for sale$415,000-0.6%$128/sqft
    Source: LERA MLS #1908158 Report a problem
    8/27/2025Price change$2,995-3.4%$1/sqft
    Source: LERA MLS #1889812 Report a problem
    8/4/2025Listed for rent$3,100$1/sqft
    Source: LERA MLS #1889812 Report a problem
    8/4/2025Listing removed$417,500$129/sqft
    Source: LERA MLS #1813736 Report a problem
    7/11/2025Price change$417,500-1.6%$129/sqft
    Source: LERA MLS #1813736 Report a problem
    5/13/2025Listed for rent$3,100$1/sqft
    Source: LERA MLS #1865842 Report a problem
    4/3/2025Price change$424,500-0.1%$131/sqft
    Source: LERA MLS #1813736 Report a problem
    2/17/2025Price change$425,000-3.2%$131/sqft
    Source: LERA MLS #1813736 Report a problem
    11/15/2024Price change$439,000-1.3%$136/sqft
    Source: LERA MLS #1813736 Report a problem
    10/4/2024Listed for sale$445,000-1.1%$137/sqft
    Source: LERA MLS #1813736 Report a problem
    9/9/2024Listing removed$450,000$139/sqft
    Source: LERA MLS #1758602 Report a problem
    7/5/2024Price change$450,000-2%$139/sqft
    Source: LERA MLS #1758602 Report a problem
    6/17/2024Price change$459,000-1.3%$142/sqft
    Source: LERA MLS #1758602 Report a problem
    3/14/2024Listed for sale$465,000$144/sqft
    Source: LERA MLS #1758602 Report a problem
    3/13/2006Sold--
    Source: LERA MLS #565314 Report a problem

    Public tax history

    YearProperty taxesTax assessment
    2025$8,204 -4.3%$440,000 -5.1%
    2024$8,576 +32.5%$463,500 +15.4%
    2023$6,470 -6.4%$401,805 +10%
    2022$6,916 $365,277 +10%
    2021-- $332,070 +6.2%
    2020$6,386 +2.7%$312,820 +4%
    2019$6,217 +3.9%$300,790
    2018$5,985 $300,790 +5%
    2017$5,985 +12.5%$286,350 +4.4%
    2016$5,323 +9.8%$274,320 +17.8%
    2015$4,849 $232,930
    2014$4,849 $232,930
    2013$4,849 $232,930
    2012-- $232,930 +9%
    2011-- $213,600 -12%
    2010-- $242,590 -11%
    2008-- $272,650 +34.7%
    2007-- $202,420 +82%
    2006-- $111,220

    Find assessor info on the county website

    Neighborhood: 78006

    Nearby schools

    GreatSchools rating
    Schools provided by the listing agent
    • Elementary: Kendall Elementary
    • Middle: Boerne Middle S
    • High: Boerne
    • District: Boerne

    Source: LERA MLS. This data may not be complete. We recommend contacting the local school district to confirm school assignments for this home.

    Get a cash offer in 3 minutes
    Find out how much your home could sell for in as little as 3 minutes with a no-obligation cash offer.
    Estimated market value
    $423,800
    Get a cash offer in 3 minutes
    Find out how much your home could sell for in as little as 3 minutes with a no-obligation cash offer.
    Estimated market value
    $423,800