Skip main navigation
Off market
Street View
  • $819,800

    128 Saint Charles Cir, Monroe, LA 71203

    4beds
    5,638sqft
    SingleFamily
    Built in 2011
    0.37 Acres Lot
    $819,800 Zestimate®
    $145/sqft
    $3,640 Estimated rent

    Home value

    $819,800

    $656,000 - $984,000

    $3,640/mo

    Zestimate® history
    Loading
    Loading...

    Owner options

    List your home for rent

    $3,640/mo

    Rent Zestimate®

    Find your next renter with Zillow Rental Manager. Plus, with online applications, you can quickly screen prospective tenants – for free.

    Learn more

    $3,640/mo

    Rent Zestimate®

    Refinance and save

    $4,815/mo

    Est. payment

    Refinancing to a lower rate could help reduce your monthly payments and save thousands over the life of the loan.

    See today's rates

    $4,815/mo

    Est. payment

    Explore your selling options

    Work with a Zillow partner agent

    Leverage their expertise and Zillow's premium Showcase listings to get your home seen by more buyers.

    Get started

    List with your own agent

    Get your home in front of millions of buyers by listing it on Zillow.

    Learn how to do it

    Sell it yourself

    Take full control of how buyers see your home on Zillow by listing For Sale by Owner (FSBO).

    List your home

    What's special

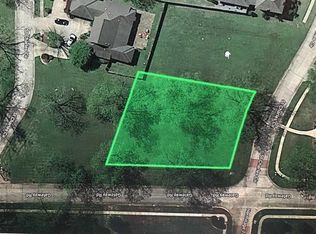
    This exquisite executive style home is marked with style and comfort. The perfect setting for a "Staycation!" The old world style begins at the front door - large foyer with elegant staircase bids you come in and enjoy all this home has to offer including a whole house water filtration system. The Spacious living room with fireplace and high ceilings flows into the keeping room/breakfast/kitchen combination. The kitchen is a chef's dream with Viking appliances, double oven, gas cook top, large island, ample cabinet space and stylish granite counter tops. The large utility room provides space for all your extras! The Master retreat has a spa like bath with separate sink areas, walk in shower and separate tub. The well-organized master closet has all the space you could imagine! Around the corner, walk in and be amazed at the GREAT room with soaring ceiling height that is finished out with reclaimed wood plank walls from an old barn and a second wet bar. Guest bedroom and separate office complete the downstairs. Upstairs, each of the three bedrooms has it's own en suite bath. Step outside and enjoy the outdoor kitchen plus several patio areas for quiet afternoons or for large gatherings! The Lanai encloses the salt water pool with two tanning ledges and all the patio and fountain areas. Two additional lots are included with this one of a kind retreat!

    This property is off market, which means it's not currently listed for sale or rent on Zillow. This may be different from what's available on other websites or public sources.

    Facts & features

    Interior

    Bedrooms & bathrooms
    • Bedrooms: 4
    • Bathrooms: 6
    • Full bathrooms: 5
    • 1/2 bathrooms: 1
    Interior area
    • Total interior livable area: 5,638 sqft

    Property

    Parking
    • Total spaces: 2
    Features
    • Fencing: Wood
    Lot
    • Size: 0.37 Acres
    Details
    • Parcel number: 111913

    Construction

    Type & style
    • Home type: SingleFamily
    Condition
    • Year built: 2011

    Utilities & green energy

    • Gas: Natural Gas
    • Sewer: Public

    Community & neighborhood

    Location
    • Region: Monroe

    Other

    Other facts
    • Status Category: Active
    • APPLIANCES: Dishwasher, Garbage Disposal, Gas Range/Oven, Range Hood, Refrigerator, Microwave
    • COOLING: Central Air
    • EXTERIOR AMENITIES: Paved Street, Hard Surface Drv.
    • HEATING: Electric, Central
    • INTERIOR AMENITIES: Security System, Walk In Closet, Garage Door Opener, Wet Bar
    • LOT DESCRIPTION: Cleared Lot
    • TERMS: Cash, Other
    • WARRANTY PROGRAM: Not Offered
    • WATER: Public
    • Parish: OUACHITA
    • Type: Site Build
    • PORCH/PATIO: Covered Patio
    • SEWER: Public
    • STYLE: Traditional
    • ROOF: Architecture Style
    • WINDOW TREATMENT: All Stay
    • Source: Measured
    • Status: ACTIVE-PENDING
    • GAS: Natural Gas
    • FOUNDATION: Slab
    • EXTERIOR: Brick Veneer, Stucco
    • WINDOWS: Double Pane
    • HOA FEES: Other
    • GARAGE CAPACITY: Two
    • GARAGE TYPE: Attached Garage
    • LANDSCAPING: Landscaped
    • FENCING: Wood
    • FIREPLACE: Gas Log, Two
    • POSSESSION: Negotiable
    • WATER HEATER: Tankless-gas
    • WATER COMPANIES: Town & Country

    Price history

    DateEventPrice
    9/7/2016Sold--
    Source: Public Record Report a problem
    12/14/2010Sold--
    Source: Public Record Report a problem
    5/8/2009Sold--
    Source: Public Record Report a problem

    Public tax history

    YearProperty taxesTax assessment
    2025$829 -0.7%$6,000
    2024$835 +0.9%$6,000
    2023$827 +0.7%$6,000
    2022$821 -0.8%$6,000
    2021$828 $6,000
    2020$828 +1.4%$6,000
    2019$816 +4.6%$6,000
    2018$780 -2.4%$6,000
    2017$799 +2.5%$6,000
    2016$780 +0.1%$6,000
    2015$779 $6,000
    2014$779 $6,000

    Find assessor info on the county website

    Neighborhood: 71203

    Nearby schools

    GreatSchools rating
    Schools provided by the listing agent
    • Elementary: STERLINGTON ELM
    • Middle: Sterlington Mid
    • High: STERLINGTON O

    Source: The MLS. This data may not be complete. We recommend contacting the local school district to confirm school assignments for this home.

    Get pre-qualified for a loan
    At Zillow Home Loans, we can pre-qualify you in as little as 5 minutes with no impact to your credit score.

    An equal housing lender. NMLS #10287.

    Sell for more on Zillow
    Get a Zillow Showcase℠ listing at no additional cost and you could sell for .
    $819,800
    2% more
    +$16,396
    With Zillow Showcase(estimated)
    $836,196