Skip main navigation
Closed
  • $1,925,000

    128 Saint Francis Cir, Oak Brook, IL 60523

    5beds
    6,330sqft
    Single Family Residence
    Built in 1988
    -- sqft lot
    $2,645,400 Zestimate®
    $304/sqft
    $7,831 Estimated rent

    Home value

    $2,645,400

    $2.35M - $3.02M

    $7,831/mo

    Zestimate® history
    Loading
    Loading...

    Owner options

    List your home for rent

    $7,831/mo

    Rent Zestimate®

    Find your next renter with Zillow Rental Manager. Plus, with online applications, you can quickly screen prospective tenants – for free.

    Learn more

    $7,831/mo

    Rent Zestimate®

    Refinance and save

    $12,434/mo

    Est. payment

    Refinancing to a lower rate could help reduce your monthly payments and save thousands over the life of the loan.

    See today's rates

    $12,434/mo

    Est. payment

    Explore your selling options

    Work with a Zillow partner agent

    Leverage their expertise and Zillow's premium Showcase listings to get your home seen by more buyers.

    Get started

    List with your own agent

    Get your home in front of millions of buyers by listing it on Zillow.

    Learn how to do it

    Sell it yourself

    Take full control of how buyers see your home on Zillow by listing For Sale by Owner (FSBO).

    List your home

    What's special

    All-brick residenceLuxurious primary suiteExpansive family roomCustom wet barCustom millworkSpa-inspired bathLush level backyard
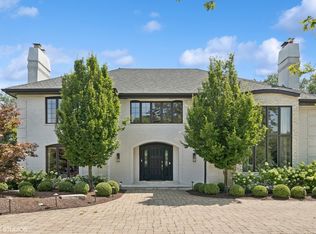
    Timeless Elegance Meets Modern Luxury in Trinity Lakes Perfectly positioned on an expansive and private interior lot in highly coveted Trinity Lakes, this exceptional all-brick residence offers over 6,300 square feet above grade and delivers the ideal blend of grand scale, refined finishes, and functional design. Thoughtfully designed for today's lifestyle, the home features 5 bedrooms, 5.1 baths, and a rare first-floor ensuite bedroom (23 x 15) with fireplace-perfect as a guest retreat or second primary. Soaring 10'+ ceilings and dramatic architectural details-including coffered and trayed ceilings, triple crown molding, and custom millwork-enhance the sense of space and sophistication throughout. The chef's kitchen is the heart of the home, outfitted with premium Viking and Sub-Zero appliances, a large center island, walk-in pantry, and seamless flow to the expansive family room with fireplace and sunlit views of the lush, level backyard-a true private sanctuary. Upstairs, the luxurious primary suite impresses with a sitting area, fireplace, dual walk-in closets, and a spa-inspired bath. Additional ensuite bedrooms and beautifully appointed baths provide ultimate comfort for family or guests. The fully finished lower level offers outstanding additional living space, including a custom wet bar, recreation area, and ample storage-ideal for entertaining or relaxing. Car enthusiasts will appreciate the heated 4-car garage with epoxy floors and built-in cabinetry. This home is rich in high-end materials including marble, onyx, and granite, with no detail overlooked. Served by top-rated Brook Forest, Butler, and Hinsdale Central schools, this rare offering is a true standout in one of the area's most prestigious communities. A home of this caliber is seldom available-don't miss your opportunity to own a masterpiece in Trinity Lakes.

    Zillow last checked:

    Listing updated:

    Listed by:

    Donald Romanelli 630-325-2133,

    Romanelli & Associates

    Bought with:

    Omar Azam

    Berkshire Hathaway HomeServices Starck Real Estate

    Source: MRED as distributed by MLS GRID,MLS#: 12355941MLS Logo

    Facts & features

    Interior

    Bedrooms & bathrooms
    • Bedrooms: 5
    • Bathrooms: 6
    • Full bathrooms: 5
    • 1/2 bathrooms: 1
    Rooms
    • Room types: Bedroom 5, Breakfast Room, Recreation Room, Heated Sun Room, Foyer
    Primary bedroom
    • Features: Flooring (Carpet), Bathroom (Full)
    • Level: Second
    • Area: 897 Square Feet
    • Dimensions: 39X23
    Bedroom 2
    • Features: Flooring (Carpet)
    • Level: Second
    • Area: 324 Square Feet
    • Dimensions: 18X18
    Bedroom 3
    • Features: Flooring (Carpet)
    • Level: Second
    • Area: 270 Square Feet
    • Dimensions: 18X15
    Bedroom 4
    • Features: Flooring (Carpet)
    • Level: Second
    • Area: 216 Square Feet
    • Dimensions: 18X12
    Bedroom 5
    • Features: Flooring (Hardwood)
    • Level: Main
    • Area: 345 Square Feet
    • Dimensions: 23X15
    Breakfast room
    • Features: Flooring (Hardwood)
    • Level: Main
    • Area: 240 Square Feet
    • Dimensions: 15X16
    Dining room
    • Features: Flooring (Marble)
    • Level: Main
    • Area: 256 Square Feet
    • Dimensions: 16X16
    Family room
    • Features: Flooring (Hardwood)
    • Level: Main
    • Area: 425 Square Feet
    • Dimensions: 25X17
    Foyer
    • Features: Flooring (Marble)
    • Level: Main
    • Area: 256 Square Feet
    • Dimensions: 16X16
    Other
    • Features: Flooring (Hardwood)
    • Level: Main
    • Area: 264 Square Feet
    • Dimensions: 22X12
    Kitchen
    • Features: Kitchen (Island), Flooring (Marble)
    • Level: Main
    • Area: 240 Square Feet
    • Dimensions: 16X15
    Laundry
    • Features: Flooring (Marble)
    • Level: Main
    • Area: 120 Square Feet
    • Dimensions: 15X8
    Living room
    • Features: Flooring (Carpet)
    • Level: Main
    • Area: 375 Square Feet
    • Dimensions: 25X15
    Recreation room
    • Features: Flooring (Carpet)
    • Level: Basement
    • Area: 1230 Square Feet
    • Dimensions: 30X41
    Heating
    • Natural Gas, Forced Air
    Cooling
    • Central Air
    Appliances
    • Laundry: Main Level
    Features
    • Cathedral Ceiling(s), In-Law Floorplan
    • Flooring: Hardwood
    • Windows: Skylight(s)
    • Basement: Finished,Full
    • Number of fireplaces: 4
    • Fireplace features: Family Room, Living Room, Master Bedroom, Other
    Interior area
    • Total structure area: 0
    • Total interior livable area: 6,330 sqft

    Property

    Parking
    • Total spaces: 4
    • Parking features: Concrete, Circular Driveway, Garage Door Opener, Heated Garage, Garage, On Site, Garage Owned, Attached
    • Attached garage spaces: 4
    • Has uncovered spaces: Yes
    Accessibility
    • Accessibility features: No Disability Access
    Features
    • Stories: 2
    Lot
    • Dimensions: 110 X 183 X 131 X 178
    Details
    • Parcel number: 0634201016
    • Special conditions: List Broker Must Accompany

    Construction

    Type & style
    • Home type: SingleFamily
    • Property subtype: Single Family Residence
    Materials
    • Brick
    • Roof: Tile
    Condition
    • New construction: No
    • Year built: 1988

    Utilities & green energy

    • Electric: 200+ Amp Service
    • Sewer: Public Sewer
    • Water: Lake Michigan

    Community & HOA

    Community
    • Subdivision: Trinity Lakes
    HOA
    • Has HOA: Yes
    • Services included: None
    • HOA fee: $1,200 annually
    Location
    • Region: Oak Brook

    Financial & listing details

    • Price per square foot: $304/sqft
    • Tax assessed value: $575,120
    • Annual tax amount: $20,222
    • Date on market: 5/7/2025
    • Listing terms: Conventional
    • Ownership: Fee Simple w/ HO Assn.

    Price history

    DateEventPrice
    6/27/2025Sold$1,925,000-2.5%$304/sqft
    Source: MRED as distributed by MLS GRID #12355941 Report a problem
    5/13/2025Contingent$1,975,000$312/sqft
    Source: MRED as distributed by MLS GRID #12355941 Report a problem
    5/7/2025Listed for sale$1,975,000+33.9%$312/sqft
    Source: MRED as distributed by MLS GRID #12355941 Report a problem
    6/9/2017Sold$1,475,000-1.6%$233/sqft
    Source: MRED as distributed by MLS GRID #09598672 Report a problem
    4/23/2017Pending sale$1,499,000$237/sqft
    Source: Berkshire Hathaway HomeServices KoenigRubloff Realty Group #09598672 Report a problem
    4/19/2017Listed for sale$1,499,000-6.3%$237/sqft
    Source: Berkshire Hathaway HomeServices KoenigRubloff #09598672 Report a problem
    11/19/2016Listing removed$1,600,000$253/sqft
    Source: Parkvue Realty Corporation #09320506 Report a problem
    8/26/2016Price change$1,600,000-8.6%$253/sqft
    Source: Parkvue Realty Corporation #09320506 Report a problem
    7/28/2016Price change$1,750,000-2.8%$276/sqft
    Source: American International Realty #09180267 Report a problem
    5/7/2016Price change$1,799,999-2.7%$284/sqft
    Source: American International Realty #09180267 Report a problem
    3/31/2016Listed for sale$1,850,000-7.5%$292/sqft
    Source: American International Realty #09180267 Report a problem
    11/30/2015Listing removed$1,999,000$316/sqft
    Source: Brush Hill Inc. REALTORS #08925650 Report a problem
    9/18/2015Price change$1,999,000+5.3%$316/sqft
    Source: Brush Hill Inc. REALTORS #08925650 Report a problem
    5/18/2015Listed for sale$1,899,000+89.9%$300/sqft
    Source: Brush Hill Inc. REALTORS #08925650 Report a problem
    3/3/1994Sold$1,000,000$158/sqft
    Source: Public Record Report a problem

    Public tax history

    YearProperty taxesTax assessment
    2024$21,141 +4.5%$575,120 +8.1%
    2023$20,222 +6.9%$531,830 +4%
    2022$18,914 -5%$511,230 -6.8%
    2021$19,913 +2.5%$548,760 +2.2%
    2020$19,436 +5.1%$536,730 +5.2%
    2019$18,492 +8%$510,300 +3.5%
    2018$17,115 +6.7%$493,270 +4.9%
    2017$16,035 +2.6%$470,050 +6.1%
    2016$15,632 +1.3%$442,820 +7.3%
    2015$15,426 +2.8%$412,540 +6.2%
    2014$15,009 +0.8%$388,280 -1.4%
    2013$14,885 +0.3%$393,750 -6.2%
    2012$14,838 +3%$419,640 -7.9%
    2011$14,400 +3.5%$455,630 -5.8%
    2010$13,913 +2.9%$483,480 -6.8%
    2009$13,521 +2.6%$518,760
    2008$13,175 +7.1%$518,760 +8.8%
    2007$12,306 -18.6%$476,800 -15.2%
    2006$15,124 +4%$562,510 +6.9%
    2005$14,539 +4%$526,200 +6.3%
    2004$13,974 +3.7%$495,010 +10.1%
    2003$13,479 -0.9%$449,600 +2.6%
    2002$13,597 +5.4%$438,390 +8.7%
    2001$12,895 +2.7%$403,140 +5.2%
    2000$12,559 $383,210
    Find assessor info on the county website

    Neighborhood: 60523

    Nearby schools

    GreatSchools rating
    Schools provided by the listing agent
    • Elementary: Brook Forest Elementary School
    • Middle: Butler Junior High School
    • High: Hinsdale Central High School
    • District: 53

    Source: MRED as distributed by MLS GRID. This data may not be complete. We recommend contacting the local school district to confirm school assignments for this home.

    Get a cash offer in 3 minutes
    Find out how much your home could sell for in as little as 3 minutes with a no-obligation cash offer.
    Estimated market value
    $2,645,400
    Get a cash offer in 3 minutes
    Find out how much your home could sell for in as little as 3 minutes with a no-obligation cash offer.
    Estimated market value
    $2,645,400