Welcome to 128 Saint James Drive – a Home Style, LLC project designed by one of the Upstate’s premier interior designer. This beautifully remodeled classic ranch is located in the highly sought-after Woodland Heights neighborhood on Spartanburg’s Westside. Just 10 minutes from vibrant downtown Spartanburg, you’ll have gourmet dining, shopping, and even baseball games right at your fingertips. Inside, the home offers the perfect updated floor plan – ideal for first-time buyers, growing families, or empty nesters alike. Enjoy 3 spacious bedrooms, a huge light-filled living room with brand-new windows, and a gourmet kitchen with a chef-inspired layout and eat-in area. Gorgeous refinished hardwood floors shine throughout much of the home, while the primary and guest bathrooms look like they’ve come straight from the pages of a magazine. The low-maintenance metal roof ensures lasting peace of mind, and outside in the backyard, you’ll find a private, tree-lined oasis where you can relax, unwind, and enjoy the birds. This home truly offers modern comfort in a timeless setting. Schedule your showing today before this rare find is gone!
Sold-in house
$325,000
128 Saint James Dr, Spartanburg, SC 29301
3beds
--sqft
Single Family Residence
Built in 1962
0.4 Acres Lot
$318,200 Zestimate®
$--/sqft
$1,743 Estimated rent
Home value
$318,200
$296,000 - $344,000
$1,743/mo
Zestimate® history
Owner options
List your home for rent
$1,743/mo
Rent Zestimate®
Find your next renter with Zillow Rental Manager. Plus, with online applications, you can quickly screen prospective tenants – for free.
$1,743/mo
Rent Zestimate®
Refinance and save
$1,927/mo
Est. payment
Refinancing to a lower rate could help reduce your monthly payments and save thousands over the life of the loan.
$1,927/mo
Est. payment
Explore your selling options
Work with a Zillow partner agent
Leverage their expertise and Zillow's premium Showcase listings to get your home seen by more buyers.
Get startedList with your own agent
Get your home in front of millions of buyers by listing it on Zillow.
Learn how to do itSell it yourself
Take full control of how buyers see your home on Zillow by listing For Sale by Owner (FSBO).
List your homeWhat's special
Remodeled classic ranchRefinished hardwood floorsPrivate tree-lined oasisBrand-new windowsLow-maintenance metal roofChef-inspired layoutUpdated floor plan
Zillow last checked:
Listing updated:
Listed by:
Kimberly Roberts 864-242-6650,
BHHS C Dan Joyner - Midtown
Bought with:
Christopher Hill, SC
Real Broker, LLC
Source: SAR as distributed by MLS GRID,MLS#: 328399
Facts & features
Interior
Bedrooms & bathrooms
- Bedrooms: 3
- Bathrooms: 2
- Full bathrooms: 2
- Main level bathrooms: 2
- Main level bedrooms: 3
Rooms
- Room types: Breakfast Area, Main Fl Master Bedroom, Sun Room, Workshop
Primary bedroom
- Level: First
- Area: 169
- Dimensions: 13x13
Bedroom 2
- Level: First
- Area: 182
- Dimensions: 14x13
Bedroom 3
- Level: First
- Area: 143
- Dimensions: 13x11
Dining room
- Level: First
- Area: 156
- Dimensions: 13x12
Great room
- Level: First
- Area: 221
- Dimensions: 17x13
Kitchen
- Level: First
- Area: 110
- Dimensions: 11x10
Laundry
- Level: First
- Area: 108
- Dimensions: 12x9
Living room
- Level: First
- Area: 221
- Dimensions: 17x13
Other
- Description: Storage
- Area: 30
- Dimensions: 6x5
Screened porch
- Level: First
- Area: 100
- Dimensions: 10x10
Sun room
- Level: First
- Area: 100
- Dimensions: 10x10
Heating
- Heat Pump, Electricity
Cooling
- Attic Fan, Central Air, Electricity
Appliances
- Included: Cooktop, Dishwasher, Disposal, Range Hood, Refrigerator, Gas, Tankless Water Heater
- Laundry: 1st Floor, Electric Dryer Hookup, Sink, Stackable Accommodating, Walk-In, Washer Hookup
Features
- Ceiling Fan(s), Attic Stairs Pulldown, Fireplace, Ceiling - Smooth, Solid Surface Counters, Bookcases, Open Floorplan, Pantry
- Flooring: Carpet, Ceramic Tile, Hardwood, Wood
- Windows: Tilt-Out
- Has basement: No
- Attic: Pull Down Stairs,Storage
- Has fireplace: No
Interior area
- Living area range: 1800-1999 Square Feet
- Finished area above ground: 1,820
- Finished area below ground: 0
Property
Parking
- Total spaces: 1
- Parking features: Carport, Attached Carport
- Garage spaces: 1
- Has carport: Yes
Features
- Levels: One
- Patio & porch: Porch
Lot
- Size: 0.4 Acres
- Features: Level, Sloped
- Topography: Level,Sloping
Details
- Parcel number: 6210707200
- Zoning: Res
Construction
Type & style
- Home type: SingleFamily
- Architectural style: Ranch,Traditional
- Property subtype: Single Family Residence
Materials
- Brick Veneer
- Foundation: Crawl Space, Sump Pump
- Roof: Metal
Condition
- New construction: No
- Year built: 1962
Utilities & green energy
- Electric: Duke
- Gas: SPTBG
- Sewer: Public Sewer
- Water: Available, PNG
Community & HOA
Community
- Features: None
- Security: Smoke Detector(s)
- Subdivision: Woodland Hgts
HOA
- Has HOA: No
Location
- Region: Spartanburg
Financial & listing details
- Tax assessed value: $167,500
- Annual tax amount: $1,170
- Date on market: 9/4/2025
- Cumulative days on market: 7 days
Price history
| Date | Event | Price |
|---|---|---|
| 10/16/2025 | Sold | $325,000-1.5% |
Source:  SAR as distributed by MLS GRID #328399 Report a problem SAR as distributed by MLS GRID #328399 Report a problem | ||
| 9/11/2025 | Pending sale | $329,900 |
Source: SAR as distributed by MLS GRID #328399 Report a problem | ||
| 9/11/2025 | Contingent | $329,900 |
Source:  Greater Greenville AOR #1568382 Report a problem Greater Greenville AOR #1568382 Report a problem | ||
| 9/4/2025 | Listed for sale | $329,900+89.1% |
Source: Greater Greenville AOR #1568382 Report a problem | ||
| 5/12/2025 | Sold | $174,450-3% |
Source: Greater Greenville AOR #1554664 Report a problem | ||
| 4/22/2025 | Contingent | $179,900 |
Source: Greater Greenville AOR #1554664 Report a problem | ||
| 4/19/2025 | Listed for sale | $179,900 |
Source: Greater Greenville AOR #1554664 Report a problem | ||
Public tax history
| Year | Property taxes | Tax assessment |
|---|---|---|
| 2025 | -- | $5,953 |
| 2024 | $1,171 | $5,953 |
| 2023 | $1,171 | $5,953 +15% |
| 2022 | -- | $5,176 |
| 2021 | -- | $5,176 |
| 2020 | -- | $5,176 |
| 2019 | -- | $5,176 |
| 2018 | $963 | $5,176 +16.4% |
| 2017 | $963 +22.5% | $4,448 |
| 2016 | $786 0% | $4,448 |
| 2015 | $786 +3.3% | $4,448 |
| 2014 | $761 | $4,448 |
| 2013 | -- | $4,448 |
| 2012 | -- | -- |
| 2011 | -- | $4,009 |
| 2010 | -- | $4,009 |
| 2009 | -- | $4,009 -0.4% |
| 2008 | -- | $4,025 +15% |
| 2006 | $446 | $3,500 |
| 2005 | -- | $3,500 |
| 2004 | $428 +1.4% | $3,500 |
| 2003 | $422 | $3,500 -9.1% |
| 2002 | -- | $3,850 |
| 2001 | $519 -33.9% | $3,850 |
| 2000 | $785 | $3,850 |
Find assessor info on the county website
Neighborhood: 29301
Nearby homes
- $317,0004 bd2 ba2.4k sqft126 Saint James Dr, Spartanburg, SC 29301Off Market
- $265,5003 bd2 ba1.8k sqft130 Saint James Dr, Spartanburg, SC 29301Off Market
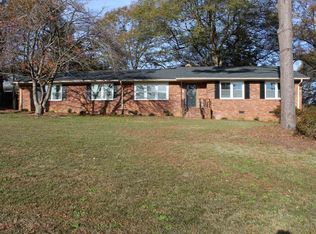
- $233,9003 bd2 ba1.5k sqft231 Midway Dr, Spartanburg, SC 29301Off Market
- $286,1005 bd3 ba3k sqft124 Saint James Dr, Spartanburg, SC 29301Off Market
- $175,5003 bd1 ba1.3k sqft229 Midway Dr, Spartanburg, SC 29301Off Market
- $258,7003 bd2 ba1.8k sqft233 Midway Dr, Spartanburg, SC 29301Off Market
- $260,5003 bd2 ba1.8k sqft227 Midway Dr, Spartanburg, SC 29301Off Market
- $246,8003 bd2 ba1.9k sqft132 Saint James Dr, Spartanburg, SC 29301Off Market
Nearby schools
GreatSchools rating
- 8/10Woodland Heights Elementary SchoolGrades: K-5Distance: 0.1 mi
- 5/10R. P. Dawkins Middle SchoolGrades: 6-8Distance: 2.1 mi
- 6/10Dorman High SchoolGrades: 9-12Distance: 5.5 mi
Schools provided by the listing agent
- Elementary: 6-Woodland Hg
- Middle: 6-Dawkins Middle
- High: 6-Dorman High
Source: SAR as distributed by MLS GRID. This data may not be complete. We recommend contacting the local school district to confirm school assignments for this home.
Get a cash offer in 3 minutes
Find out how much your home could sell for in as little as 3 minutes with a no-obligation cash offer.
Estimated market value
$318,200
Get a cash offer in 3 minutes
Find out how much your home could sell for in as little as 3 minutes with a no-obligation cash offer.
Estimated market value
$318,200
- South Carolina
- Spartanburg County
- Spartanburg
- 29301
- 128 Saint James Dr
Nearby cities
Nearby neighborhoods
Nearby zip codes
Other Spartanburg Topics
