Welcome to 128 Saint James Place, a spacious and versatile home offering plenty of room inside and out! The main level features a primary bedroom, full bathroom, comfortable living room, eat-in kitchen, and convenient access to the back deck and yard. New waterproof, scratch-resistant flooring throughout the main level adds both style and durability. Upstairs, you'll find three additional bedrooms and a full bathroom, providing plenty of space for family, guests, or a home office. The walkout basement adds an abundance of flexible space that can be tailored to your needs--think recreation room, workshop, home gym, hobby area, or additional living space. The basement also includes French doors leading to the driveway, a laundry area, and multiple storage closets. Outside, enjoy a large, fully fenced backyard with a deck that's perfect for relaxing, entertaining, or enjoying the outdoors. A separate outbuilding provides additional storage space. Recent updates and improvements include a heat pump approximately 2 years old, newer deck and fencing. Nature lovers will appreciate the convenient proximity to Steeles Creek Park, where you can enjoy walking trails, fishing, wildlife, and more. With generous living space, flexible areas, a fenced yard, and numerous recent improvements, this home offers a great combination of comfort, functionality, and outdoor enjoyment. Buyer/Buyer agent to verify all information.
Sold for $255,000
$255,000
128 Saint James Pl, Bristol, TN 37620
4beds
1,968sqft
Single Family Residence, Residential
Built in 1999
6,969 Square Feet Lot
$255,100 Zestimate®
$130/sqft
$2,186 Estimated rent
Home value
$255,100
$242,000 - $268,000
$2,186/mo
Zestimate® history
Owner options
List your home for rent
$2,186/mo
Rent Zestimate®
Find your next renter with Zillow Rental Manager. Plus, with online applications, you can quickly screen prospective tenants – for free.
$2,186/mo
Rent Zestimate®
Refinance and save
$1,608/mo
Est. payment
Refinancing to a lower rate could help reduce your monthly payments and save thousands over the life of the loan.
$1,608/mo
Est. payment
Explore your selling options
Work with a Zillow partner agent
Leverage their expertise and Zillow's premium Showcase listings to get your home seen by more buyers.
Get startedList with your own agent
Get your home in front of millions of buyers by listing it on Zillow.
Learn how to do itSell it yourself
Take full control of how buyers see your home on Zillow by listing For Sale by Owner (FSBO).
List your homeWhat's special
Fenced yardGenerous living spaceLarge fully fenced backyardEat-in kitchenFlexible areasNewer deck and fencingPrimary bedroom
Zillow last checked:
Listing updated:
Listed by:
Andrea Puckett 423-833-8512,
Property Executives Johnson City
Bought with:
Kellie Painter, 282736
LPT Realty - Griffin Home Group
Source: TVRMLS,MLS#: 9999845
Facts & features
Interior
Bedrooms & bathrooms
- Bedrooms: 4
- Bathrooms: 2
- Full bathrooms: 2
Primary bedroom
- Level: Second
Bedroom 2
- Level: Second
Bedroom 3
- Level: Second
Bathroom 1
- Level: First
Bathroom 2
- Level: Second
Den
- Level: Basement
Kitchen
- Level: First
Living room
- Level: First
Heating
- Central, Heat Pump
Cooling
- Central Air, Heat Pump
Appliances
- Included: Dishwasher, Electric Range, Microwave, Refrigerator
- Laundry: Electric Dryer Hookup, Washer Hookup
Features
- Kitchen/Dining Combo
- Flooring: Laminate, Parquet, Vinyl
- Windows: Double Pane Windows, Window Treatment-Some
- Basement: Finished,Walk-Out Access
- Has fireplace: No
Interior area
- Total structure area: 1,968
- Total interior livable area: 1,968 sqft
- Finished area below ground: 768
Property
Parking
- Parking features: Asphalt
Features
- Levels: Two
- Stories: 2
- Patio & porch: Covered, Deck, Porch
- Fencing: Back Yard
Lot
- Size: 6,969 Square Feet
- Dimensions: 79 x 119
- Topography: Level, Rolling Slope
Details
- Additional structures: Outbuilding
- Parcel number: 020j A 05117 000
- Zoning: R 3
Construction
Type & style
- Home type: SingleFamily
- Architectural style: Traditional
- Property subtype: Single Family Residence, Residential
Materials
- Vinyl Siding
- Roof: Shingle
Condition
- Average
- New construction: No
- Year built: 1999
Utilities & green energy
- Sewer: Public Sewer
- Water: Public
Community & HOA
Community
- Subdivision: Park Place
HOA
- Has HOA: No
Location
- Region: Bristol
Financial & listing details
- Price per square foot: $130/sqft
- Tax assessed value: $200,500
- Annual tax amount: $1,733
- Date on market: 8/21/2026
- Listing terms: Cash,Conventional,FHA,THDA,VA Loan
Price history
| Date | Event | Price |
|---|---|---|
| 9/25/2026 | Sold | $255,000$130/sqft |
Source: TVRMLS #9999845 Report a problem | ||
| 8/27/2026 | Pending sale | $255,000$130/sqft |
Source: TVRMLS #9999845 Report a problem | ||
| 8/21/2026 | Listed for sale | $255,000+127.9%$130/sqft |
Source: TVRMLS #9999845 Report a problem | ||
| 9/12/2016 | Sold | $111,900$57/sqft |
Source: TVRMLS #379734 Report a problem | ||
Public tax history
| Year | Property taxes | Tax assessment |
|---|---|---|
| 2025 | $1,733 +23.1% | $50,125 +68.9% |
| 2024 | $1,408 +8.1% | $29,675 |
| 2023 | $1,303 | $29,675 |
| 2022 | $1,303 | $29,675 |
| 2021 | -- | $29,675 +7.1% |
| 2020 | $1,311 +84.1% | $27,700 |
| 2019 | $712 -45.4% | $27,700 |
| 2018 | $1,305 | $27,700 |
| 2017 | $1,305 | $27,700 -5.9% |
| 2016 | $1,305 -2.8% | $29,450 0% |
| 2014 | $1,342 | $29,459 |
| 2013 | $1,342 +0.8% | $29,459 |
| 2012 | $1,332 +4.9% | $29,459 +0.3% |
| 2011 | $1,269 | $29,370 |
| 2010 | $1,269 | $29,370 |
| 2009 | $1,269 | $29,370 |
| 2008 | -- | $29,370 +23.7% |
| 2007 | $1,176 +2.5% | $23,748 |
| 2006 | $1,147 | $23,748 |
| 2005 | $1,147 -3.8% | $23,748 |
| 2004 | $1,192 +21.7% | $23,748 +14% |
| 2002 | $979 | $20,834 |
| 2001 | -- | $20,834 -73.8% |
| 2000 | -- | $79,402 |
Find assessor info on the county website
Neighborhood: 37620
Nearby homes
- $203,6003 bd2 ba1.6k sqft124 Saint James Pl, Bristol, TN 37620Off Market
- $235,4003 bd2 ba1.4k sqft132 Saint James Pl, Bristol, TN 37620Off Market
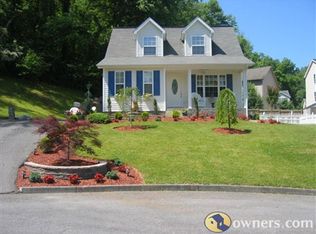
- $249,4003 bd2 ba2.1k sqft133 Boardwalk, Bristol, TN 37620Off Market
- $233,5003 bd2 ba1.6k sqft120 Saint James Pl, Bristol, TN 37620Off Market
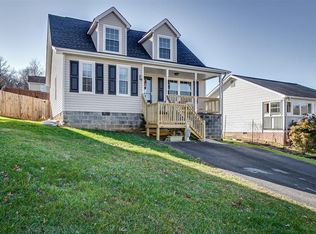
- $244,1003 bd2 ba2.1k sqft129 Boardwalk, Bristol, TN 37620Off Market
- $239,5003 bd3 ba1.3k sqft137 Boardwalk, Bristol, TN 37620Off Market
- $230,7003 bd3 ba1.4k sqft125 Boardwalk, Bristol, TN 37620Off Market
- $224,6003 bd2 ba1.1k sqft116 Saint James Pl, Bristol, TN 37620Off Market
Nearby schools
GreatSchools rating
- 6/10Anderson Elementary SchoolGrades: PK-5Distance: 1.8 mi
- 5/10Bristol Tennessee Middle SchoolGrades: 6-8Distance: 2.3 mi
- 7/10Tennessee High SchoolGrades: 9-12Distance: 2.1 mi
Schools provided by the listing agent
- Elementary: Anderson
- Middle: Vance
- High: Tennessee
Source: TVRMLS. This data may not be complete. We recommend contacting the local school district to confirm school assignments for this home.
Get a cash offer in 3 minutes
Find out how much your home could sell for in as little as 3 minutes with a no-obligation cash offer.
Estimated market value
$255,100
Get a cash offer in 3 minutes
Find out how much your home could sell for in as little as 3 minutes with a no-obligation cash offer.
Estimated market value
$255,100
- Tennessee
- Sullivan County
- Bristol
- 37620
- 128 Saint James Pl
