Skip main navigation
Sold for $235,000
  • $235,000

    128 Salvadore Dr, Crestview, FL 32536

    4beds
    1,350sqft
    Single Family Residence
    Built in 1978
    0.35 Acres Lot
    $235,000 Zestimate®
    $174/sqft
    $1,711 Estimated rent

    Home value

    $235,000

    $221,000 - $251,000

    $1,711/mo

    Zestimate® history
    Loading
    Loading...

    Owner options

    List your home for rent

    $1,711/mo

    Rent Zestimate®

    Find your next renter with Zillow Rental Manager. Plus, with online applications, you can quickly screen prospective tenants – for free.

    Learn more

    $1,711/mo

    Rent Zestimate®

    Refinance and save

    $1,604/mo

    Est. payment

    Refinancing to a lower rate could help reduce your monthly payments and save thousands over the life of the loan.

    See today's rates

    $1,604/mo

    Est. payment

    Explore your selling options

    Work with a Zillow partner agent

    Leverage their expertise and Zillow's premium Showcase listings to get your home seen by more buyers.

    Get started

    List with your own agent

    Get your home in front of millions of buyers by listing it on Zillow.

    Learn how to do it

    Sell it yourself

    Take full control of how buyers see your home on Zillow by listing For Sale by Owner (FSBO).

    List your home

    What's special

    Brand-new roofStunning granite countertopsNew water heaterNew hvac systemNew flooring
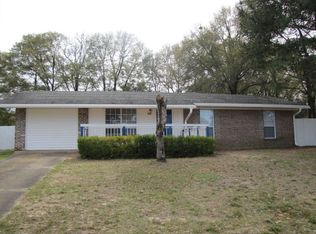
    SELLER WILL PAY $10,000 towards buyers closing cost! Completely refreshed from top to bottom, this move-in ready 4-bedroom, 1.5-bath home in Crestview, FL is the turnkey opportunity today's buyers have been searching for. Nestled in the heart of Okaloosa County on the beautiful Florida Panhandle, this updated home checks every box for comfort, style, and long-term value. Major system upgrades mean true peace of mind -- the home features a brand-new roof, new HVAC system, and new water heater, delivering energy efficiency and low-maintenance living from day one. All-new windows enhance natural light throughout while improving insulation and reducing utility costs year-round. Inside, the thoughtfully redesigned interior showcases new flooring, new cabinetry with modern hardware, and stunning granite countertops that elevate every space. The kitchen is outfitted with new stainless steel appliances, making it as functional as it is beautiful ideal for everyday living and effortless entertaining. The exterior has been freshened as well, with new sod in the front yard offering excellent curb appeal the moment you arrive. Whether you are a first-time buyer, a growing family, or relocating to the area, this home offers the kind of comprehensive, high-quality updates that are rare to find at this price point in Crestview FL homes for sale. Located in Okaloosa County with convenient access to schools, shopping, dining, and major commuter routes across the Florida Panhandle, this property positions you close to everything that makes Northwest Florida such a sought-after place to call home. Opportunities like this move fast -- schedule your private showing today and experience everything this beautifully updated home has to offer.

    Zillow last checked:

    Listing updated:

    Listed by:

    Tanya L Rivera 850-376-0108,

    The Property Group 850 Inc

    Bought with:

    Heather Vaughn, 3304195

    The Property Group 850 Inc

    Source: ECAOR,MLS#: 1000035MLS Logo

    Facts & features

    Interior

    Bedrooms & bathrooms
    • Bedrooms: 4
    • Bathrooms: 2
    • Full bathrooms: 1
    • 1/2 bathrooms: 1
    Primary bedroom
    • Level: First
    • Area: 132 Square Feet
    • Dimensions: 12 x 11
    Bedroom
    • Level: First
    • Area: 99 Square Feet
    • Dimensions: 11 x 9
    Bedroom
    • Level: First
    • Area: 121 Square Feet
    • Dimensions: 11 x 11
    Bedroom
    • Level: First
    • Area: 117 Square Feet
    • Dimensions: 13 x 9
    Bathroom
    • Level: First
    • Area: 40 Square Feet
    • Dimensions: 8 x 5
    Dining area
    • Level: First
    • Area: 99 Square Feet
    • Dimensions: 11 x 9
    Kitchen
    • Level: First
    • Area: 117 Square Feet
    • Dimensions: 13 x 9
    Living room
    • Level: First
    • Area: 180 Square Feet
    • Dimensions: 15 x 12
    Heating
    • Natural Gas
    Cooling
    • Central Air
    Appliances
    • Included: Dishwasher, Range Hood, Refrigerator
    • Laundry: Washer/Dryer Hookup
    Features
    • Common walls with other units/homes: No Common Walls
    Interior area
    • Total structure area: 1,350
    • Total interior livable area: 1,350 sqft

    Property

    Features
    • Stories: 1
    • Patio & porch: Patio
    • Exterior features: Outdoor Grill, Private Yard
    • Fencing: Chain Link
    Lot
    • Size: 0.35 Acres
    • Dimensions: 80 x 160
    Details
    • Parcel number: 073N231311000C0150
    • Zoning description: Resid Single Family

    Construction

    Type & style
    • Home type: SingleFamily
    • Architectural style: Ranch
    • Property subtype: Single Family Residence
    Materials
    • Brick, Trim Wood
    • Foundation: Slab
    • Roof: Composition
    Condition
    • Construction Complete
    • New construction: No
    • Year built: 1978

    Utilities & green energy

    • Water: Public

    Community & HOA

    Community
    • Subdivision: JERNIGAN S/D 2ND ADDN
    Location
    • Region: Crestview

    Financial & listing details

    • Price per square foot: $174/sqft
    • Tax assessed value: $127,057
    • Annual tax amount: $2,104
    • Date on market: 4/7/2026
    • Road surface type: Paved

    Price history

    DateEventPrice
    6/17/2026Sold$235,000$174/sqft
    Source: ECAOR #1000035 Report a problem
    4/29/2026Pending sale$235,000$174/sqft
    Source: ECAOR #1000035 Report a problem
    4/7/2026Listed for sale$235,000-4.1%$174/sqft
    Source: ECAOR #1000035 Report a problem
    1/4/2024Listing removed--
    Source: ECAOR #936110 Report a problem
    11/20/2023Price change$245,000-2%$181/sqft
    Source: ECAOR #936110 Report a problem
    11/7/2023Listed for sale$250,000+455.6%$185/sqft
    Source: ECAOR #936110 Report a problem
    2/19/2014Sold$45,000$33/sqft
    Source: ECAOR #611855 Report a problem
    2/8/2014Pending sale$45,000$33/sqft
    Source: Donna Mozina #611855 Report a problem
    2/8/2014Listed for sale$45,000-35.7%$33/sqft
    Source: Donna Mozina #611855 Report a problem
    10/6/2009Sold$70,000+12.9%$52/sqft
    Source: Public Record Report a problem
    8/8/2009Listed for sale$62,000+24%$46/sqft
    Source: DESTINCTIVE REALTY INC #520312 Report a problem
    8/29/2000Sold$50,000$37/sqft
    Source: Public Record Report a problem

    Public tax history

    YearProperty taxesTax assessment
    2024$2,030 +1.9%$127,057 -6.9%
    2023$1,991 +7.9%$136,421 +6.6%
    2022$1,846 +14.7%$128,003 +33.2%
    2021$1,610 +7.6%$96,101 +8.2%
    2020$1,495 +9.6%$88,780 +10.8%
    2019$1,364 +4.6%$80,148 +5.5%
    2018$1,304 $75,953 +6.4%
    2017$1,304 +5%$71,409 +1.3%
    2016$1,243 +1.7%$70,515 +6%
    2015$1,221 +3.8%$66,499 -1%
    2014$1,177 $67,193 -1.4%
    2013-- $68,141 -1.5%
    2012-- $69,169 -8.2%
    2011-- $75,384 -1.7%
    2010-- $76,668 -10.4%
    2009-- $85,598 +58.4%
    2008-- $54,032 +3%
    2007-- $52,458 +2.5%
    2006-- $51,179 +3%
    2005-- $49,688 +3%
    2004-- $48,241 +1.9%
    2003-- $47,342 +2.4%
    2002-- $46,232 +1.8%
    2001-- $45,414
    Find assessor info on the county website

    Neighborhood: 32536

    Nearby schools

    GreatSchools rating
    Schools provided by the listing agent
    • Elementary: Northwood
    • Middle: Davidson
    • High: Crestview

    Source: ECAOR. This data may not be complete. We recommend contacting the local school district to confirm school assignments for this home.

    Get pre-qualified for a loan
    At Zillow Home Loans, we can pre-qualify you in as little as 5 minutes with no impact to your credit score.

    An equal housing lender. NMLS #10287.

    Sell for more on Zillow
    Get a Zillow Showcase℠ listing at no additional cost and you could sell for .
    $235,000
    2% more
    +$4,700
    With Zillow Showcase(estimated)
    $239,700