Skip main navigation
Closed
  • $1,071,900

    128 San Souci St, Charleston, SC 29403

    3beds
    1,436sqft
    Single Family Residence
    Built in 1935
    4,791 Square Feet Lot
    $1,071,900 Zestimate®
    $746/sqft
    $4,227 Estimated rent

    Home value

    $1,071,900

    $868,000 - $1.34M

    $4,227/mo

    Zestimate® history
    Loading
    Loading...

    Owner options

    List your home for rent

    $4,227/mo

    Rent Zestimate®

    Find your next renter with Zillow Rental Manager. Plus, with online applications, you can quickly screen prospective tenants – for free.

    Learn more

    $4,227/mo

    Rent Zestimate®

    Refinance and save

    $4,826/mo

    Est. payment

    Refinancing to a lower rate could help reduce your monthly payments and save thousands over the life of the loan.

    See today's rates

    $4,826/mo

    Est. payment

    Explore your selling options

    Work with a Zillow partner agent

    Leverage their expertise and Zillow's premium Showcase listings to get your home seen by more buyers.

    Get started

    List with your own agent

    Get your home in front of millions of buyers by listing it on Zillow.

    Learn how to do it

    Sell it yourself

    Take full control of how buyers see your home on Zillow by listing For Sale by Owner (FSBO).

    List your home

    What's special


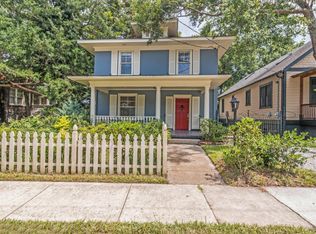
    WAGENER TERRACE~Charming Mid-Century Home in Downtown Charleston. Location, Location Location!!! This is a stunning two story home with beautiful landscaping, white picket fencing, a brand new gazebo with a wood thatched roof is centered in the back yard. beautiful wood floors throughout. This home screams curb appeal. This is an absolutely stunning two story home...The exterior was recently painted and has beautiful mature landscaping. This home was used in a movie set for one of Stephen Kings ''Mr. Mercedes''. From the front the home features a large inviting porch with elegant pillars and decorative railing. As you enter through the beautiful red door, the living room has original wood floors and a cozy fireplace to add to the southern charm. CLICK FOR MORE-Connected to the living room is a large dining room with plenty of space for family dinners. From the dining room you enter the kitchen with original cabinets...The kitchen has plenty of space to cook and socialize. Just off the kitchen is the laundry room with custom shelving...There is a half bath downstairs with original wainscoting. As you move on to the second floor you follow the two tiered stairs with original rod iron decorative railing. The second floor features three bedrooms each with multiple windows for natural sunlight. The second floor features a full bathroom with plenty of counter space. The back of the home opens out to a very nice fenced in back yard; which would be perfect for entertaining on those sultry Charleston evenings. The driveway has a custom rod iron gate so that you can park your vehicles/boats and toys inside the gate. This home is truly a gem and will be a Located in the heart of the Upper Peninsula with easy access to all that downtown Charleston has to offer. Don't miss out an an amazing opportunity to own such a unique home. BUYER TO CONFIRM ANY INFORMATION IN THIS LISTING THAT IS IMPORTANT IN THE PURCHASE DECISION SUCH AS FEATURES, SQUARE FOOTAGE, LOT SIZE, TAXES AND SCHOOLS.

    This property is off market, which means it's not currently listed for sale or rent on Zillow. This may be different from what's available on other websites or public sources.

    Zillow last checked:

    Listing updated:

    Listed by:

    Prestige Real Estate Group

    Bought with:

    Keller Williams Realty Charleston

    Source: CTMLS,MLS#: 17020051MLS Logo

    Facts & features

    Interior

    Bedrooms & bathrooms
    • Bedrooms: 3
    • Bathrooms: 2
    • Full bathrooms: 1
    • 1/2 bathrooms: 1
    Rooms
    • Room types: Family Room, Eat-In-Kitchen, Family
    Heating
    • Electric
    Cooling
    • Central Air
    Appliances
    • Laundry: Dryer Connection, Washer Hookup
    Features
    • Ceiling - Smooth, Eat-in Kitchen
    • Flooring: Wood
    • Has fireplace: No
    Interior area
    • Total structure area: 1,436
    • Total interior livable area: 1,436 sqft

    Property

    Parking
    • Parking features: Off Street
    Features
    • Levels: Two
    • Stories: 2
    • Fencing: Perimeter
    Lot
    • Size: 4,791 Square Feet
    • Features: 0 - .5 Acre
    Details
    • Additional structures: Gazebo
    • Special conditions: Probate Listing

    Construction

    Type & style
    • Home type: SingleFamily
    • Architectural style: Traditional
    • Property subtype: Single Family Residence
    Materials
    • Block
    • Foundation: Crawl Space
    • Roof: Architectural
    Condition
    • New construction: No
    • Year built: 1935

    Utilities & green energy

    • Sewer: Public Sewer
    • Water: Public
    • Utilities for property: Charleston Water Service, SCE & G

    Community & HOA

    Community
    • Subdivision: Wagener Terrace
    Location
    • Region: Charleston

    Financial & listing details

    • Price per square foot: $746/sqft
    • Date on market: 3/3/2023
    • Listing terms: Cash,Conventional

    Price history

    DateEventPrice
    5/1/2018Sold$420,000$292/sqft
    Source: CTMLS #17020051 Report a problem

    Public tax history

    Tax history is unavailable.

    Neighborhood: Wagener Terrace

    Nearby schools

    GreatSchools rating
    Schools provided by the listing agent
    • Elementary: Mitchell
    • Middle: Simmons Pinckney
    • High: Burke

    Source: CTMLS. This data may not be complete. We recommend contacting the local school district to confirm school assignments for this home.

    Get a cash offer in 3 minutes
    Find out how much your home could sell for in as little as 3 minutes with a no-obligation cash offer.
    Estimated market value
    $1,071,900
    Get a cash offer in 3 minutes
    Find out how much your home could sell for in as little as 3 minutes with a no-obligation cash offer.
    Estimated market value
    $1,071,900