Private Country Retreat on 5 acres! This well cared for all brick 1,636 square foot home offers the perfect blend of country living and convenient access to top-rated schools, shopping, dining, entertainment, rivers, lakes, state forests, and Florida’s stunning Gulf Coast beaches. Enjoy your morning coffee or evening cocktail on your spacious screened porch, while watching local wildlife! Your freshly painted oversized main living area features a wood-burning fireplace, vaulted ceiling, and plenty of space for all your cozy furniture. You'll love cooking, baking and entertaining in your HUGE kitchen with like new stainless appliances plus brand new dishwasher. There's TONS of countertop, cabinet, and storage space, plus enough room for you to add a mobile or stationary island. The incredible peninsula counter and space for a large dining table allows you so much flexibility whether you cook for two or twenty. The half bathroom off the kitchen means your guests don’t need to use the family bathrooms! All three bedrooms have brand new carpet and window views of the natural surroundings across the property. The enclosed back porch has entry from the living room, garage, and the back yard making it easy to utilize this space as a home office, exercise space, or craft room. The fresh floor-to-ceiling paint job in the oversized two-car garage makes this super clean space ready for storage and all your big toys! Outside, the yard features an RV hook-up, with electrical, water, and access for dumping waste. There is also a covered generator station, with a gasoline-powered generator ready to power the home when you need it! The large steel shed has power and water and is ready to become your workshop, she-shed, or storage space. With two high lean-tos attached, you’ll have covered parking for large yard equipment, boats, RVs, and more! There is ample outdoor LED lighting to allow you to enjoy your hobbies into the night. There is an abundance of space allowing you to have a hobby farm, do a variety of gardening or entertain. You'll be grateful that the roof, water heater, HVAC, washer, dryer, and refrigerator were all new in fall of 2021. Feel like you are on vacation every weekend! Within minutes you’ll find public parks with boat ramps, playgrounds, picnic areas, camping, hiking trails, exceptional wildlife viewing, hunting opportunities, and access to some of North Florida’s best freshwater fishing, kayaking, and canoeing. Within approximately 30 minutes, you can be enjoying the white sand beaches and sparkling waters of the Gulf of America, boating from nearby full-service marinas, or exploring the charming coastal communities of Sopchoppy, St Marks, Carabelle, Panacea, and Apalachicola; as well as an easy drive to Tallahassee. Outdoor enthusiasts will also enjoy easy access to the Ochlockonee River, Apalachicola National Forest, Bald Point State Park, Alligator Point, Mashes Sands Beach, Wakulla Springs, and even weekend trips to Panama City Beach and Tampa. If you’ve been searching for a move-in-ready country home with endless opportunity, this property is ready to welcome you and your dreams home.
For sale
$375,000
128 Sanders Hill Rd, Sopchoppy, FL 32358
3beds
1,636sqft
:
Get pre-qualified$2,404/mo
Single Family Residence
Built in 2001
5.01 Acres Lot
$361,400 Zestimate®
$229/sqft
$-- HOA
What's special
Incredible peninsula counterAmple outdoor led lightingWood-burning fireplaceBrand new dishwasherVaulted ceilingSpacious screened porch
- 2 days |
- 282 |
- 28 |
Likely to sell faster than
Zillow last checked:
Listing updated:
Listed by:
T. Austin Jewell 850-556-7787,
Keller Williams Town & Country
Source: TBR,MLS#: 403516
Facts & features
Interior
Bedrooms & bathrooms
- Bedrooms: 3
- Bathrooms: 3
- Full bathrooms: 2
- 1/2 bathrooms: 1
Rooms
- Room types: Garage, Other, Pantry, Utility Room
Primary bedroom
- Dimensions: 12X16
Bedroom 2
- Dimensions: 14x13
Bedroom 3
- Dimensions: 13x13
Dining room
- Dimensions: 17x9
Family room
- Dimensions: -
Kitchen
- Dimensions: 15x15
Living room
- Dimensions: 17x24
Other
- Dimensions: 17x9
Heating
- Central, Electric, Heat Pump, Wood
Cooling
- Central Air, Ceiling Fan(s), Electric
Appliances
- Included: Dryer, Dishwasher, Oven, Range, Refrigerator, Washer
Features
- Other, Pantry, Walk-In Closet(s)
- Flooring: Carpet, Plank, Vinyl
- Has fireplace: Yes
Interior area
- Total structure area: 1,636
- Total interior livable area: 1,636 sqft
Video & virtual tour
Property
Parking
- Total spaces: 2
- Parking features: Driveway, Garage, Two Car Garage
- Garage spaces: 2
- Has uncovered spaces: Yes
Features
- Stories: 1
- Patio & porch: Covered, Porch
- Has view: Yes
- View description: Park/Greenbelt
Lot
- Size: 5.01 Acres
- Dimensions: 416 x 566 x 416 x 566
Details
- Parcel number: 12129035S02W00002473015
- Special conditions: Standard
- Other equipment: Generator
Construction
Type & style
- Home type: SingleFamily
- Architectural style: Ranch,One Story
- Property subtype: Single Family Residence
Materials
- Brick
- Foundation: Slab
Condition
- Year built: 2001
Utilities & green energy
- Sewer: Septic Tank
Community & HOA
Community
- Subdivision: -
Location
- Region: Sopchoppy
Financial & listing details
- Price per square foot: $229/sqft
- Tax assessed value: $248,283
- Annual tax amount: $2,825
- Date on market: 8/10/2026
- Cumulative days on market: 3 days
- Listing terms: Cash,Conventional,FHA
- Road surface type: Unimproved
Estimated market value
$361,400
$343,000 - $379,000
$1,837/mo
Price history
| Date | Event | Price |
|---|---|---|
| 8/10/2026 | Listed for sale | $375,000+41.6%$229/sqft |
Source:  TBR #403516 Report a problem TBR #403516 Report a problem | ||
| 11/5/2021 | Sold | $264,900-1.9%$162/sqft |
Source: TBR #338256 Report a problem | ||
| 10/9/2021 | Listed for sale | $269,900+221.3%$165/sqft |
Source: TBR #338256 Report a problem | ||
| 6/18/2019 | Sold | $84,000$51/sqft |
Source: Public Record Report a problem | ||
| 3/14/2019 | Listed for sale | -- |
Source: Auction.com Report a problem | ||
Public tax history
| Year | Property taxes | Tax assessment |
|---|---|---|
| 2025 | $2,825 +4.3% | $226,181 +2.9% |
| 2024 | $2,709 -1.8% | $219,807 +2.9% |
| 2023 | $2,758 +4.1% | $213,658 +3% |
| 2022 | $2,650 -11.2% | $207,435 +13.7% |
| 2021 | $2,985 +13.5% | $182,393 +9.6% |
| 2020 | $2,629 | $166,373 +7.3% |
| 2019 | $2,629 +21.5% | $155,067 +12.6% |
| 2018 | $2,164 | $137,678 +7.9% |
| 2017 | $2,164 | $127,607 +8.8% |
| 2016 | $2,164 +38.3% | $117,303 +0.7% |
| 2015 | $1,564 | $116,491 +0.8% |
| 2014 | $1,564 | $115,571 -4.3% |
| 2013 | -- | $120,752 -5.9% |
| 2012 | -- | $128,284 +0.6% |
| 2011 | -- | $127,467 +1.5% |
| 2010 | -- | $125,592 +2.7% |
| 2009 | -- | $122,305 +0.1% |
| 2008 | -- | $122,183 +2.5% |
| 2007 | -- | $119,217 |
Find assessor info on the county website
Monthly payment
Est. payment
Payment breakdown
Explore the cost of this home by adjusting the details. Changes won't be saved.Climate risks
Neighborhood: 32358
Nearby schools
GreatSchools rating
- 8/10Medart Elementary SchoolGrades: PK-5Distance: 2.3 mi
- 6/10Wakulla Middle SchoolGrades: 6-8Distance: 4.7 mi
- 6/10Wakulla High SchoolGrades: PK,9-12Distance: 3.6 mi
Schools provided by the listing agent
- Elementary: MEDART
- Middle: WAKULLA
- High: WAKULLA
Source: TBR. This data may not be complete. We recommend contacting the local school district to confirm school assignments for this home.
- $174,6003 bd2 ba1.4k sqft132 Sanders Hill Rd, Sopchoppy, FL 32358Off Market
- $249,3004 bd2 ba1.8k sqft136 Sanders Hill Rd, Sopchoppy, FL 32358Off Market
- $362,0004 bd2 ba1.9k sqft141 Sanders Hill Rd, Sopchoppy, FL 32358Off Market
- $283,9003 bd3 ba1.9k sqft830 Sopchoppy Hwy, Sopchoppy, FL 32358Off Market
- $135,3004 bd2 ba1.5k sqft79 Sanders Hill Rd, Sopchoppy, FL 32358Off Market
- $23,908-- bd-- ba-- sqft145 Sanders Hill Rd, Sopchoppy, FL 32358Off Market
- $149,4003 bd1 ba1k sqft20 Sanders Hill Rd, Sopchoppy, FL 32358Off Market
- $101,9003 bd2 ba1k sqft47 Sanders Hill Rd, Sopchoppy, FL 32358Off Market
A local agent can set up tours, give advice and negotiate with sellers.
Similar homes
- $424,9983 bd2 ba1.9k sqft2860 Smith Creek Rd, Sopchoppy, FL 32358For Sale
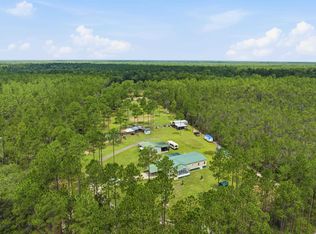 MLS ID #403239, T. Austin Jewell, Keller Williams Town & Country. TBR
 - $359,0003 bd2 ba1.4k sqft1207 Dr Martin Luther King Jr Mem Rd, Crawfordville, FL 32327For Sale
 MLS ID #403226, Briana R Holley, Southern Oaks Real Estate. TBR
 - $359,0003 bd2 ba1.4k sqft23 Monticello Ave, Panacea, FL 32346For Sale
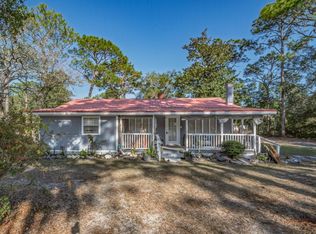 MLS ID #394439, Kayla Palmer, Timber & Tides Real Estate. TBR
 - $295,0004 bd1 ba1.2k sqft12 Allen Bell Rd, Sopchoppy, FL 32358For Sale
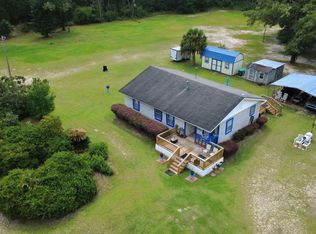 MLS ID #402463, Tara Morgan, GF&A Realty. TBR
 - $399,9003 bd2 ba1.6k sqft237 Duncan Dr, Crawfordville, FL 32327For SaleMLS ID #402903, Rick Shays, Superior Realty Group LLC. TBR
- $399,0003 bd2 ba1.6k sqft172 Friendship Church Rd, Crawfordville, FL 32327For SaleMLS ID #399287, Karen Ann Ward, Bluewater Realty Group. TBR
- $390,0003 bd2 ba1.5k sqft206 Scenic Stream Cir, Crawfordville, FL 32327For SaleMLS ID #403223, Lindsay D Pearson, Pearson Realty Inc.. TBR
- $349,0003 bd2 ba1.6k sqft185 Ann Cir, Crawfordville, FL 32327For SaleMLS ID #403224, Briana R Holley, Southern Oaks Real Estate. TBR
- $370,0004 bd2 ba1.7k sqft140 Duncan Dr, Crawfordville, FL 32327For SaleMLS ID #403187, Karen H Williams, Wakulla Realty Inc. TBR
- $425,0003 bd2 ba1.2k sqft4243 Bloxham Cutoff Rd, Crawfordville, FL 32327For SaleMLS ID #403440, Heather Rybak, Rybak Realty, LLC. TBR
- $399,7004 bd3 ba1.8k sqft108 Hudson Ln, Crawfordville, FL 32327For SaleMLS ID #403173, Douglas Addeo, Community Realty Associates. TBR
- $462,0003 bd2 ba1.5k sqft11 Green Rd, Sopchoppy, FL 32358For SaleMLS ID #390361, Phillip Summers, Summers Realty Of Tallahassee,. TBR
- $379,9002 bd2 ba1.4k sqft55 City Park Ave, Saint Marks, FL 32355For SaleMLS ID #403197, Shadrach Hines, Bluewater Realty Group. TBR
- $475,0002 bd3 ba2.3k sqft29 Gibson Rd, Sopchoppy, FL 32358For SaleMLS ID #403283, Tannye Rogers, Landcorp, Inc.. TBR
- $210,0003 bd2 ba1.2k sqft63 John Mills Cir, Sopchoppy, FL 32358For SaleMLS ID #402991, Era Cooper, The American Dream. TBR
- $425,0003 bd2 ba1.4k sqft142 Stuart Cove Rd, Crawfordville, FL 32327For SaleMLS ID #400163, Tonya Sanders, Keller Williams Town & Country. TBR
- $375,0003 bd2 ba1.7k sqft28 Conifer Ct, Crawfordville, FL 32327For SaleMLS ID #401724, Sonia J Brunson, Bluewater Realty Group. TBR
- $410,0002 bd2 ba1k sqft637 Mariner Cir, Panacea, FL 32346For Sale By Owner
- $369,0002 bd2 ba1.1k sqft111 Forbes St, Saint Marks, FL 32355For SaleMLS ID #402986, Lynn S Cole, Coastwise Realty. TBR
- $335,0003 bd2 ba1.8k sqft79 Juniper Dr, Crawfordville, FL 32327For SaleMLS ID #401591, Lesa Evans, Bluewater Realty Group. TBR
