Ge cafe appliancesUpdated neutral decorEat-in gourmet kitchenSpacious pantryGreat sized family roomTile back splashGranite counter tops
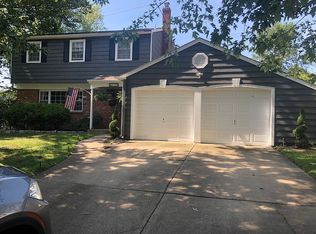
Beautiful Squire Model that has been nicely maintained and updated in desirable Surrey Place East. 4 Bedroom, 2.5 Bath on the East side of Cherry Hill...Blue Ribbon Sharp Elementary, Beck Middle and Cherry Hill East High School. Beautiful Eat-In Gourmet Kitchen featuring Kraftmaid maple cabinets, GE Cafe Appliances, granite counter tops, tile back splash and spacious pantry. Beautiful hardwood flooring thru-out most of the home. Crown molding in dining room, updated neutral decor. Great sized family room plus a partially finished basement with loads of storage space. Large laundry room with LG Washer, Dryer and laundry tub. Large backyard with paver patio, newer roof, recently installed sod in front yard with a Hydrawise WIFI control panel irrigation sprinkler system. Built in closet systems in two bedrooms. Conveniently located to all major highways, Center City and Atlantic City.
11 days
|
1,562
|
86
|
Likely to sell faster than
Zillow last checked:
Listing updated:
Listed by:
Karen Gunther609-315-8978,
HomeSmart First Advantage Realty
Source: Bright MLS,MLS#: NJCD2122826
Facts & features
Interior
Bedrooms & bathrooms
Bedrooms: 4
Bathrooms: 3
Full bathrooms: 2
1/2 bathrooms: 1
Main level bathrooms: 1
Rooms
Room types: Living Room, Dining Room, Bedroom 2, Bedroom 3, Bedroom 4, Kitchen, Family Room, Basement, Bedroom 1, Bathroom 2, Full Bath, Half Bath
Bedroom 1
Level: Upper
Area: 204 Square Feet
Dimensions: 12 X 17
Bedroom 2
Level: Upper
Area: 144 Square Feet
Dimensions: 12 X 12
Bedroom 3
Level: Upper
Area: 144 Square Feet
Dimensions: 12 X 12
Bedroom 4
Level: Upper
Area: 144 Square Feet
Dimensions: 12 X 12
Bathroom 2
Level: Upper
Basement
Level: Lower
Area: 725 Square Feet
Dimensions: 25 X 29
Dining room
Level: Main
Area: 165 Square Feet
Dimensions: 11 X 15
Family room
Level: Main
Area: 338 Square Feet
Dimensions: 13 X 26
Other
Level: Upper
Half bath
Level: Main
Kitchen
Level: Main
Area: 224 Square Feet
Dimensions: 14 X 16
Living room
Level: Main
Area: 234 Square Feet
Dimensions: 13 X 18
Heating
Forced Air, Natural Gas
Cooling
Ceiling Fan(s), Central Air, Electric
Appliances
Included: Water Heater, Gas Water Heater
Features
Basement: Heated,Partially Finished
Has fireplace: No
Interior area
Total structure area: 2,491
Total interior livable area: 2,491 sqft
Finished area above ground: 2,491
Finished area below ground: 0
Property
Parking
Total spaces: 2
Parking features: Built In, Garage Faces Front, Garage Door Opener, Inside Entrance, Concrete, Public, Attached, Driveway, On Street
Attached garage spaces: 2
Has uncovered spaces: Yes
Accessibility
Accessibility features: 2+ Access Exits
Features
Levels: Multi/Split,Two
Stories: 2
Pool features: None
Has view: Yes
View description: Garden
Lot
Size: 9,749 Square Feet
Dimensions: 78.00 x 125.00
Details
Additional structures: Above Grade, Below Grade
Parcel number: 0900515 0200019
Zoning: RESIDENTIAL
Special conditions: Standard
Construction
Type & style
Home type: SingleFamily
Property subtype: Single Family Residence
Materials
Aluminum Siding
Foundation: Block
Condition
Excellent
New construction: No
Year built: 1970
Utilities & green energy
Sewer: Public Sewer
Water: Public
Community & HOA
Community
Subdivision: Surrey Place East
HOA
Has HOA: No
Location
Region: Cherry Hill
Municipality: CHERRY HILL TWP
Financial & listing details
Price per square foot: $251/sqft
Tax assessed value: $226,800
Annual tax amount: $10,661
Date on market: 7/25/2026
Listing agreement: Exclusive Right To Sell
Listing terms: Cash,Conventional,VA Loan
Inclusions: All Existing Appliances, Window Treatments, Ceiling Fans And Light Fixtures
Explore the cost of this home by adjusting the details. Changes won't be saved.
Principal & interest
$1,547
Mortgage insurance
$0
Property taxes
$170
Home insurance
$105
HOA fees
$0
Utilities
Not included
All calculations are estimates and provided by Zillow, Inc. for informational purposes only. Actual amounts may vary.
HOA fees may include property taxes on listings classified as Co-Ops. Contact the listing agent and/or owner for fee details.
Mortgage interest rates are dependent on a number of factors, including credit score, down payment, and repayment length. Interest rate data provided by Zillow Group Marketplace, Inc. as of 1/1/1970 from various mortgage lenders with which we have lead or other similar arrangements; the Estimated Payment is an average of those rates.
See how much you could borrow to make a competitive offer.