Skip main navigation
For sale
  • Price cut: $5K (6/25)
    $215,000

    128 Sandy Creek Ct, Gaston, SC 29053

    3beds
    1,479sqft
    : 
    Loading
    Get pre-qualified
    Single Family Residence
    Built in 2006
    0.29 Acres Lot
    $214,700 Zestimate®
    $145/sqft
    $-- HOA

    What's special

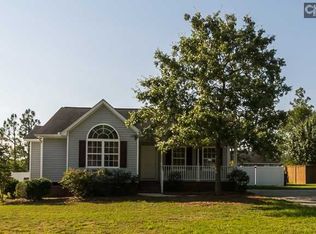
    One-level homeLarge lotFully fenced backyard
    This home is an opportunity offering space, flexibility, and value in Gaston just 8 minutes to I-26. Situated on a large lot with a fully fenced backyard, NO HOA, this one-level home is perfect for first-time homebuyers looking to build equity, downsizers seeking easy living, or investors searching for a property with strong rental potential.Inside, you'll find 3 bedrooms plus an additional bonus room that can serve as a home office, playroom, guest space, or second living area. Recent interior painting provides a fresh look. While some additional cosmetic updates may be desired, the property presents an excellent opportunity to build equity and make the home your own without taking on a major renovation project.The spacious backyard offers plenty of room for pets, family, gardening, entertaining, or simply enjoying the outdoors. Located in the Lexington Two School District and less than 2 miles to Charwood Country Club, you'll enjoy convenient access to Columbia, Lexington, shopping, dining, and employment centers without sacrificing affordability.Whether you're purchasing your first home, looking to simplify your lifestyle, or adding to your investment portfolio, this property offers the combination of location, lot size, and potential in todays market. Don't miss your chance to own a home with room to grow at a price point that's becoming increasingly difficult to find. Disclaimer: CMLS has not reviewed and, therefore, does not endorse vendors who may appear in listings.
    25 days
    |
    656
    |
    35
    |

    Likely to sell faster than

    Zillow last checked:

    Listing updated:

    Listed by:

    Sable Cantor laurareid@remax.net,

    RE/MAX Purpose Driven LLC

    Source: Consolidated MLS,MLS#: 636357MLS Logo

    Loading...

      Facts & features

      Interior

      Bedrooms & bathrooms
      • Bedrooms: 3
      • Bathrooms: 2
      • Full bathrooms: 2
      • Main level bathrooms: 2
      Primary bedroom
      • Features: Bath-Private, Walk-In Closet(s), Closet-Private
      • Level: Main
      Bedroom 2
      • Level: Main
      Bedroom 3
      • Level: Main
      Kitchen
      • Features: Counter Tops-Formica, Cabinets-Stained, Floors-Vinyl, Backsplash-Tiled
      • Level: Main
      Living room
      • Level: Main
      Heating
      • Central
      Cooling
      • Central Air
      Appliances
      • Included: Smooth Surface
      • Laundry: Main Level
      Features
      • Flooring: Vinyl, Luxury Vinyl
      • Has basement: No
      • Has fireplace: No
      Interior area
      • Total structure area: 1,479
      • Total interior livable area: 1,479 sqft

      Property

      Parking
      • Total spaces: 4
      • Parking features: No Garage
      Features
      • Stories: 1
      • Fencing: Rear Only Vinyl,Rear Only Wood
      • Frontage length: 0
      Lot
      • Size: 0.29 Acres
      • Dimensions: 12632
      Details
      • Parcel number: 00791601029

      Construction

      Type & style
      • Home type: SingleFamily
      • Architectural style: Ranch
      • Property subtype: Single Family Residence
      Materials
      • Vinyl
      • Foundation: Slab
      Condition
      • New construction: No
      • Year built: 2006

      Utilities & green energy

      • Sewer: Public Sewer
      • Water: Public
      • Utilities for property: Electricity Connected

      Community & HOA

      Community
      • Subdivision: SANDY OAKS
      HOA
      • Has HOA: No
      Location
      • Region: Gaston

      Financial & listing details

      • Price per square foot: $145/sqft
      • Tax assessed value: $200,000
      • Annual tax amount: $1,133
      • Date on market: 6/12/2026
      • Listing agreement: Exclusive Right To Sell
      • Road surface type: Paved

        Estimated market value

        $214,700

        $204,000 - $225,000

        $1,522/mo

        Price history

        DateEventPrice
        6/25/2026Price change$215,000-2.3%$145/sqft
        Source: Consolidated MLS #636357 Report a problem
        6/12/2026Listed for sale$220,000+10%$149/sqft
        Source: Consolidated MLS #636357 Report a problem
        6/6/2022Sold$200,000+5.3%$135/sqft
        Source: Public Record Report a problem
        5/3/2022Listed for sale$190,000+60.3%$128/sqft
        Source: Consolidated MLS #539960 Report a problem
        10/24/2008Sold$118,500+9.2%$80/sqft
        Source: Public Record Report a problem
        5/2/2007Sold$108,500$73/sqft
        Source: Public Record Report a problem

        Public tax history

        YearProperty taxesTax assessment
        2024$1,133 -70.6%$8,000
        2023$3,854 $8,000 +79.8%
        2022-- $4,449
        2021-- $4,449 +6.1%
        2019-- $4,192
        2018$603 -1.4%$4,192
        2017$612 +3.9%$4,192
        2016$589 -2.7%$4,192
        2015$605 $4,192 -7.3%
        2014$605 +35.8%$4,523 +0.1%
        2013$445 $4,520
        2012-- $4,520
        2011-- $4,520
        2010-- $4,520 -4.6%
        2009-- $4,740
        2008-- $4,740 -24.9%
        2007-- $6,310 +338.2%
        2006-- $1,440
        2005-- $1,440

        Find assessor info on the county website

        Monthly payment

        Est. payment

        Payment breakdown

        Explore the cost of this home by adjusting the details. Changes won't be saved.
        All calculations are estimates and provided by Zillow, Inc. for informational purposes only. Actual amounts may vary.
        HOA fees may include property taxes on listings classified as Co-Ops. Contact the listing agent and/or owner for fee details.
        Mortgage interest rates are dependent on a number of factors, including credit score, down payment, and repayment length. Interest rate data provided by Zillow Group Marketplace, Inc. as of 1/1/1970 from various mortgage lenders with which we have lead or other similar arrangements; the Estimated Payment is an average of those rates.
        See how much you could borrow to make a competitive offer.

        Climate risks

        Neighborhood: 29053

        Getting around

        3 / 100
        Car-Dependent
        21 / 100
        Somewhat Bikeable

        Nearby schools

        GreatSchools rating
        Schools provided by the listing agent
        • Elementary: Wood
        • Middle: Pine Ridge
        • High: Airport
        • District: Lexington Two

        Source: Consolidated MLS. This data may not be complete. We recommend contacting the local school district to confirm school assignments for this home.

        A local agent can set up tours, give advice and negotiate with sellers.

        Browse local experts

        Similar homes

        Skip to the end of the carouselSkip to the beginning of the carousel