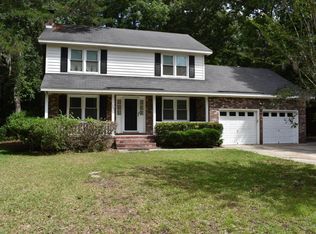
Charming Home in Irongate SubdivisionWelcome to your dream home in the highly sought-after Irongate Subdivision, located in the picturesque city of Summerville, SC. This unique two-story residence is perfect for anyone looking for comfort, style, and convenience. With numerous updates and amenities, this home is a true gem in a lovely neighborhood.**Key Features:** - **New Roof and Garage Door:** Enjoy peace of mind with a brand-new roof and a sleek, modern garage door on the large 2-car garage, ensuring both security and style. - **New Pool Features:** The sparkling pool comes with a new filter and a secure pool fence, making it a safe and fun oasis for family gatherings and summer fun. - **New Deck:** The spacious new deck is perfect for outdoor entertaining, barbecues, or simply relaxing while watching the kids play. **Interior Highlights:** - **Two Master Bedrooms Or In-Law Suite :** This home is designed with versatility in mind, featuring two master bedrooms one conveniently located downstairs and another upstairs ideal for multi-generational living or hosting guests. - **4 Bedrooms, 3 Bathrooms:** With a total of four bedrooms and three bathrooms, this home provides ample space for a growing family. - **Separate Dining Room:** Host family dinners and holiday celebrations in the elegant, separate dining room. - **Large Living Room with a Fireplace:** The expansive living room boasts a high ceiling with skylights, flooding the space with natural light and creating a warm, inviting atmosphere. **Community Amenities:** - **Neighborhood Park:** Irongate Subdivision offers a beautiful community park where children can play, and families can enjoy picnics and outdoor activities. - **Community Swimming Pool:** In addition to your private pool, the community swimming pool provides an excellent opportunity for socializing and making new friends. **Location:** Situated in Summerville, SC, Irongate Subdivision is known for its friendly atmosphere and excellent amenities. The neighborhood is perfect for families seeking a safe and welcoming environment to raise their children. With top-rated schools, convenient shopping, dining options, and easy access to major highways, this location offers everything you need for a comfortable lifestyle. Don't miss the opportunity to make this exceptional home your own. Schedule a viewing today and experience the perfect blend of modern updates and timeless charm. Welcome home to Irongate Subdivision, where your family's future awaits. Photos by Katrina S Crawford Photography
Closed
Zillow last checked:
Listing updated:
Bought with:
JPAR Magnolia Group
Source: CTMLS,MLS#: 24018814
Price history
| Date | Event | Price |
|---|---|---|
| 1/17/2025 | Sold | $375,000$199/sqft |
Source:  CTMLS #24018814 Report a problem CTMLS #24018814 Report a problem | ||
| 12/12/2024 | Pending sale | $375,000$199/sqft |
Source: CTMLS #24018814 Report a problem | ||
| 12/2/2024 | Contingent | $375,000$199/sqft |
Source: CTMLS #24018814 Report a problem | ||
| 11/25/2024 | Price change | $375,000-1.3%$199/sqft |
Source: CTMLS #24018814 Report a problem | ||
| 11/11/2024 | Price change | $380,000-1.3%$202/sqft |
Source: CTMLS #24018814 Report a problem | ||
| 10/28/2024 | Price change | $385,000-1.3%$204/sqft |
Source: CTMLS #24018814 Report a problem | ||
| 10/18/2024 | Price change | $390,000-2.5%$207/sqft |
Source: CTMLS #24018814 Report a problem | ||
| 9/21/2024 | Price change | $399,999-2.4%$212/sqft |
Source: CTMLS #24018814 Report a problem | ||
| 9/3/2024 | Price change | $409,999-2.4%$218/sqft |
Source: CTMLS #24018814 Report a problem | ||
| 8/24/2024 | Listed for sale | $420,000$223/sqft |
Source: CTMLS #24018814 Report a problem | ||
| 8/16/2024 | Contingent | $420,000$223/sqft |
Source: CTMLS #24018814 Report a problem | ||
| 8/10/2024 | Price change | $420,000-2.1%$223/sqft |
Source: CTMLS #24018814 Report a problem | ||
| 7/31/2024 | Price change | $429,000-1.4%$228/sqft |
Source: CTMLS #24018814 Report a problem | ||
| 7/24/2024 | Listed for sale | $435,000+13%$231/sqft |
Source: CTMLS #24018814 Report a problem | ||
| 9/21/2023 | Sold | $385,000-3.5%$204/sqft |
Source: Public Record Report a problem | ||
| 8/1/2023 | Contingent | $399,000$212/sqft |
Source: CTMLS #23011659 Report a problem | ||
| 6/21/2023 | Price change | $399,000-6.1%$212/sqft |
Source: CTMLS #23011659 Report a problem | ||
| 6/7/2023 | Price change | $425,000-2.3%$226/sqft |
Source: CTMLS #23011659 Report a problem | ||
| 5/24/2023 | Listed for sale | $435,000+250.8%$231/sqft |
Source: CTMLS #23011659 Report a problem | ||
| 5/18/2000 | Sold | $124,000$66/sqft |
Source: Public Record Report a problem | ||
Nearby homes
- $369,5004 bd2 ba1.8k sqft130 Savannah Round, Summerville, SC 29485Off Market

- $322,9003 bd2 ba1.5k sqft126 Savannah Round, Summerville, SC 29485Off Market
- $351,2003 bd3 ba1.9k sqft132 Savannah Round, Summerville, SC 29485Off Market
- $362,2004 bd2 ba1.9k sqft124 Savannah Round, Summerville, SC 29485Off Market
Get a cash offer in 3 minutes
Find out how much your home could sell for in as little as 3 minutes with a no-obligation cash offer.
Estimated market value
$389,000
