Welcome to the Piper at Colonial Circle! Looking for your first home or planning to downsize? The affordable Piper townhome offers the perfect balance of style, comfort, and convenience. Designed with you in mind, this 3-bedroom, 2-full and 2-half bath home boasts three levels of bright, open living space that’s perfect for hanging out with family or hosting friends. Here’s what makes the Piper so special: A flexible entry-level rec room and convenient half bath make it easy to adapt the space to your needs—whether for a home office, gym, or extra entertaining area. Open-concept main level living includes a modern kitchen with GE stainless steel appliances, quartz countertops, a large center island, and a cozy breakfast nook. Step out onto your spacious deck—a perfect spot for your morning coffee or a quiet evening outdoors. A 1-car front-entry garage provides convenience and additional storage. Upstairs, you’ll love the generously sized bedrooms, including a primary suite with an en-suite bath featuring frost-white quartz countertops and a huge walk-in closet. Plus, the top floor includes a bedroom-level laundry room for easy access. *Photos are of a similar model home*
Closed
$299,000
128 Saxon St Lot 72, Charlottesville, VA 22902
3beds
1,833sqft
Townhouse
Built in 2026
1,742 Square Feet Lot
$298,900 Zestimate®
$163/sqft
$2,438 Estimated rent
Home value
$298,900
$275,000 - $326,000
$2,438/mo
Zestimate® history
Owner options
List your home for rent
$2,438/mo
Rent Zestimate®
Find your next renter with Zillow Rental Manager. Plus, with online applications, you can quickly screen prospective tenants – for free.
$2,438/mo
Rent Zestimate®
Refinance and save
$1,866/mo
Est. payment
Refinancing to a lower rate could help reduce your monthly payments and save thousands over the life of the loan.
$1,866/mo
Est. payment
Explore your selling options
Work with a Zillow partner agent
Leverage their expertise and Zillow's premium Showcase listings to get your home seen by more buyers.
Get startedList with your own agent
Get your home in front of millions of buyers by listing it on Zillow.
Learn how to do itSell it yourself
Take full control of how buyers see your home on Zillow by listing For Sale by Owner (FSBO).
List your homeWhat's special
Flexible entry-level rec roomOpen-concept main level livingFrost-white quartz countertopsGenerously sized bedroomsLarge center islandQuartz countertopsBedroom-level laundry room
Zillow last checked:
Listing updated:
Listed by:
DANIELLE WALLACE,
SM BROKERAGE, LLC
Bought with:
No Agent No Office
For Sale By Owner
Source: CAAR,MLS#: 674522 Originating MLS: Charlottesville Area Association of Realtors
Originating MLS: Charlottesville Area Association of RealtorsFacts & features
Interior
Bedrooms & bathrooms
- Bedrooms: 3
- Bathrooms: 4
- Full bathrooms: 2
- 1/2 bathrooms: 2
- Main level bathrooms: 1
Rooms
- Room types: Bathroom, Bedroom, Dining Room, Family Room, Full Bath, Half Bath, Kitchen, Recreation
Bedroom
- Level: Third
Bedroom
- Level: Third
Bedroom
- Level: Third
Bathroom
- Level: Third
Dining room
- Level: Second
Family room
- Level: Second
Half bath
- Level: First
Half bath
- Level: Second
Kitchen
- Level: Second
Recreation
- Level: First
Heating
- Electric, Heat Pump
Cooling
- Central Air, Heat Pump
Appliances
- Included: Double Oven, ENERGY STAR Qualified Appliances, Disposal, Microwave, Refrigerator
Features
- Flooring: Luxury Vinyl Plank
- Has basement: No
- Common walls with other units/homes: 2+ Common Walls
Interior area
- Total structure area: 2,173
- Total interior livable area: 1,833 sqft
- Finished area above ground: 1,833
- Finished area below ground: 0
Property
Parking
- Total spaces: 1
- Parking features: Asphalt, Attached, Garage Faces Front, Garage
- Attached garage spaces: 1
Features
- Levels: Three Or More
- Stories: 3
- Patio & porch: Deck
- Pool features: None
Lot
- Size: 1,742 Square Feet
Details
- Parcel number: 81373
- Zoning description: PUD Planned Unit Development
Construction
Type & style
- Home type: Townhouse
- Property subtype: Townhouse
- Attached to another structure: Yes
Materials
- Stick Built, Vinyl Siding
- Foundation: Slab
Condition
- New construction: Yes
- Year built: 2026
Details
- Builder name: STANLEY MARTIN HOMES
Utilities & green energy
- Sewer: Public Sewer
- Water: Public
- Utilities for property: Cable Available, Fiber Optic Available
Community & HOA
Community
- Subdivision: COLONIAL CIRCLE
HOA
- Has HOA: Yes
- Amenities included: Picnic Area, Playground, Trail(s)
- Services included: Maintenance Grounds, Playground, Snow Removal, Trash
- HOA fee: $95 monthly
Location
- Region: Charlottesville
Financial & listing details
- Price per square foot: $163/sqft
- Annual tax amount: $2,873
- Date on market: 3/18/2026
- Cumulative days on market: 56 days
Price history
| Date | Event | Price |
|---|---|---|
| 6/25/2026 | Sold | $299,000-3.2%$163/sqft |
Source:  CAAR #674522 Report a problem CAAR #674522 Report a problem | ||
| 5/13/2026 | Pending sale | $309,000$169/sqft |
Source: CAAR #674522 Report a problem | ||
| 5/11/2026 | Price change | $309,000-3.8%$169/sqft |
Source: CAAR #674522 Report a problem | ||
| 3/18/2026 | Listed for sale | $321,340$175/sqft |
Source: CAAR #674522 Report a problem | ||
Public tax history
Tax history is unavailable.
Neighborhood: 22902
Nearby homes
- $299,0003 bd4 ba1.8k sqft110 Saxon St, Charlottesville, VA 22902Sold
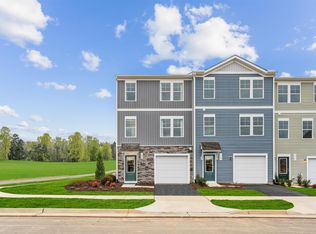
- $328,8304 bd4 ba1.8k sqft120 Saxon St, Charlottesville, VA 22902Sold
- $299,9903 bd3 ba1.8k sqft106 Saxon St, Charlottesville, VA 22902Sold
- $315,0903 bd4 ba1.8k sqft319 Oldfield Dr LOT 77, Charlottesville, VA 22902New Construction
- $306,5893 bd3 ba1.8k sqftLOT 66 Saxon St, Charlottesville, VA 22902Sold
- $328,8353 bd4 ba1.8k sqft311 Oldfield Dr LOT 79, Charlottesville, VA 22902Pending
- $330,3354 bd4 ba1.8k sqft327 Oldfield Dr LOT 75, Charlottesville, VA 22902Pending
- $413,8305 bd3 ba2.4k sqft24 Diana Ct, Charlottesville, VA 22902Sold
Nearby schools
GreatSchools rating
- NAWest Central Primary SchoolGrades: PK-KDistance: 8.7 mi
- 5/10Fluvanna County High SchoolGrades: 8-12Distance: 5.1 mi
- 5/10Central Elementary SchoolGrades: PK-2Distance: 8.7 mi
Schools provided by the listing agent
- Elementary: Central (Fluvanna)
- Middle: Fluvanna
- High: Fluvanna
Source: CAAR. This data may not be complete. We recommend contacting the local school district to confirm school assignments for this home.
Get a cash offer in 3 minutes
Find out how much your home could sell for in as little as 3 minutes with a no-obligation cash offer.
Estimated market value
$298,900
Get a cash offer in 3 minutes
Find out how much your home could sell for in as little as 3 minutes with a no-obligation cash offer.
Estimated market value
$298,900
- Virginia
- Fluvanna County
- Palmyra
- 22902
- 128 Saxon St Lot 72
Nearby cities
Nearby zip codes
Other Palmyra Topics
