Skip main navigation
Closed
  • $370,000

    128 Scarlet Way, Leesburg, GA 31763

    4beds
    --sqft
    Single Family Residence
    Built in 2023
    1.28 Acres Lot
    $370,100 Zestimate®
    $--/sqft
    $2,201 Estimated rent

    Home value

    $370,100

    $352,000 - $389,000

    $2,201/mo

    Zestimate® history
    Loading
    Loading...

    Owner options

    List your home for rent

    $2,201/mo

    Rent Zestimate®

    Find your next renter with Zillow Rental Manager. Plus, with online applications, you can quickly screen prospective tenants – for free.

    Learn more

    $2,201/mo

    Rent Zestimate®

    Refinance and save

    $2,284/mo

    Est. payment

    Refinancing to a lower rate could help reduce your monthly payments and save thousands over the life of the loan.

    See today's rates

    $2,284/mo

    Est. payment

    Explore your selling options

    Work with a Zillow partner agent

    Leverage their expertise and Zillow's premium Showcase listings to get your home seen by more buyers.

    Get started

    List with your own agent

    Get your home in front of millions of buyers by listing it on Zillow.

    Learn how to do it

    Sell it yourself

    Take full control of how buyers see your home on Zillow by listing For Sale by Owner (FSBO).

    List your home

    What's special

    Open floor planSplit floor planStainless steel appliancesSpacious walk-in closetHardieplank sidingSeparate showerGarden tub
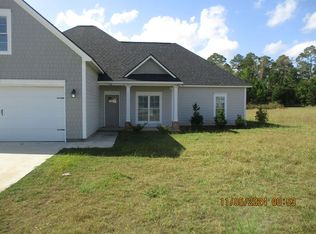
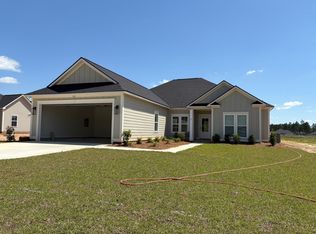
    WEST LEE COUNTY - This beautiful home offers 1,950 sq ft of living space with 4 bedrooms and 2 baths, situated on a spacious 1.28 acre lot in a family-friendly neighborhood close to everything. Enjoy an open floor plan with an inviting foyer, a spacious living room with windows overlooking the backyard, and a gorgeous kitchen featuring granite countertops, a large island with shiplap accents and added electricity, and stainless steel appliances. The master suite boasts a large bedroom, a bathroom with a double vanity, a garden tub, a separate shower, and a spacious walk-in closet. All bedrooms are generously sized, and all bedroom closets are custom wired with light switches and wood shelving, including one with custom shelving. The home features low-maintenance LVP wood flooring throughout. All counters in every room are finished with matching granite. The second bathroom is large with double sinks and a separate tub/shower combo. There is plenty of storage space throughout the house. The laundry room is oversized and wired to accommodate a large upright freezer. For added convenience and security, the home is equipped with MyQ garage, an Ecobee thermostat, and two Google Nest battery cameras at the front and back doors. The exterior features covered front and back porches, HardiePlank siding, and 30-year architectural shingles. Enjoy a fenced-in yard on 1.28 acres with no neighboring houses behind or beside you. The split floor plan and numerous extras make this home a standout. Make this your NEW HOME!

    Zillow last checked:

    Listing updated:

    Listed by:

    Tammy Cuff 2298690958,

    Southeastern Land Group

    Bought with:

    Tammy Cuff, 448718

    Southeastern Land Group

    Source: GAMLS,MLS#: 10717118MLS Logo

    Facts & features

    Interior

    Bedrooms & bathrooms
    • Bedrooms: 4
    • Bathrooms: 2
    • Full bathrooms: 2
    • Main level bathrooms: 2
    • Main level bedrooms: 4
    Dining room
    • Features: Dining Rm/Living Rm Combo
    Kitchen
    • Features: Breakfast Area, Breakfast Bar, Kitchen Island, Walk-in Pantry
    Heating
    • Central, Electric, Hot Water
    Cooling
    • Ceiling Fan(s), Central Air, Electric
    Appliances
    • Included: Dishwasher, Electric Water Heater, Ice Maker, Microwave, Oven/Range (Combo), Refrigerator, Stainless Steel Appliance(s)
    • Laundry: Other
    Features
    • Master On Main Level, Split Bedroom Plan, Walk-In Closet(s)
    • Flooring: Laminate
    • Windows: Double Pane Windows
    • Basement: Crawl Space
    • Has fireplace: No
    Interior area
    • Total structure area: 0
    • Finished area above ground: 0
    • Finished area below ground: 0

    Property

    Parking
    • Total spaces: 2
    • Parking features: Garage, Garage Door Opener
    • Has garage: Yes
    Features
    • Levels: One
    • Stories: 1
    • Patio & porch: Patio, Porch
    • Fencing: Back Yard,Chain Link,Fenced
    • Has view: Yes
    • View description: City
    Lot
    • Size: 1.28 Acres
    • Features: Private
    • Residential vegetation: Grassed
    Details
    • Parcel number: 007 030

    Construction

    Type & style
    • Home type: SingleFamily
    • Architectural style: Craftsman
    • Property subtype: Single Family Residence
    Materials
    • Other
    • Foundation: Slab
    • Roof: Composition
    Condition
    • Resale
    • New construction: No
    • Year built: 2023
    Details
    • Warranty included: Yes

    Utilities & green energy

    • Sewer: Septic Tank
    • Water: Public
    • Utilities for property: Electricity Available, High Speed Internet

    Community & neighborhood

    Security
    • Security features: Smoke Detector(s)
    Community
    • Community features: None
    Location
    • Region: Leesburg
    • Subdivision: Live Oak

    HOA & financial

    HOA
    • Has HOA: No
    • Services included: None

    Other

    Other facts
    • Listing agreement: Exclusive Right To Sell
    • Listing terms: Cash,Conventional,FHA,VA Loan

    Price history

    DateEventPrice
    5/29/2026Sold$370,000-1.5%
    Source: GAMLS #10717118 Report a problem
    3/27/2026Pending sale$375,500
    Source: SWGMLS #168807 Report a problem
    3/25/2026Listed for sale$375,500+14%
    Source: SWGMLS #168807 Report a problem
    6/20/2023Sold$329,500
    Source: SWGMLS #153186 Report a problem
    6/15/2023Pending sale$329,500
    Source: SWGMLS #153186 Report a problem
    5/5/2023Listing removed--
    Source: SWGMLS #153186 Report a problem
    5/5/2023Pending sale$329,500
    Source: SWGMLS #153186 Report a problem
    4/3/2023Listed for sale$329,500
    Source: SWGMLS #153186 Report a problem

    Public tax history

    YearProperty taxesTax assessment
    2025$3,644 +35.5%$126,280 +41.6%
    2024$2,689 +39.3%$89,200 +39.5%
    2023$1,931 +585.2%$63,920 +539.2%
    2022$282 $10,000

    Find assessor info on the county website

    Neighborhood: 31763

    Nearby schools

    GreatSchools rating
    Schools provided by the listing agent
    • Elementary: Lee
    • Middle: West Lee
    • High: Lee

    Source: GAMLS. This data may not be complete. We recommend contacting the local school district to confirm school assignments for this home.

    Get pre-qualified for a loan
    At Zillow Home Loans, we can pre-qualify you in as little as 5 minutes with no impact to your credit score.

    An equal housing lender. NMLS #10287.