EXECUTIVE HOUSING DREAM -- A newly remodeled TOWNHOUSE located in the resort community of Village of Four Seasons, a gated community at the base of the Elk Mountain Ski Center in Union Dale, Pa. This TOWNHOUSE is double the space, as it has two units that have been joined into ''ONE''. It is within walking distance of all the activities in this small resort community with two swimming pools, a lake & sandy beach, tennis courts, Community House. SOLD FULLY FURNISHED. A glass/screen enclosed deck area for casual outdoor dining & a great outdoor deck complete with deck furniture included. Accommodations: 4 bedrooms, 5 full bathrooms, Living room, dining area, kitchen follow an open floor plan. Indoor SAUNA & EXERCISE ROOM. Family room with television & ''Antique Popcorn Cart'' and basement area for storage. Village of Four Seasons provides Community water, Community sewage removal, road maintenance, and lawn care, including 24-hour security & gated entrance. Property owners are permitted to RENT up to 4 TIMES A YEAR, ONCE FOR EACH SEASON. A rental policy is available for review. A stress-free vacation property in the Endless Mountains area. A dream come true for all seasons.
Sold for $245,000
$245,000
128 Scenic Ln #H5 & H6, Union Dale, PA 18470
4beds
3,987sqft
Residential, Townhouse
Built in 1967
4,356 Square Feet Lot
$255,500 Zestimate®
$61/sqft
$2,869 Estimated rent
Home value
$255,500
Estimated sales range
Not available
$2,869/mo
Zestimate® history
Owner options
List your home for rent
$2,869/mo
Rent Zestimate®
Find your next renter with Zillow Rental Manager. Plus, with online applications, you can quickly screen prospective tenants – for free.
$2,869/mo
Rent Zestimate®
Refinance and save
$17,011/mo
Est. payment
Refinancing to a lower rate could help reduce your monthly payments and save thousands over the life of the loan.
$17,011/mo
Est. payment
Explore your selling options
Work with a Zillow partner agent
Leverage their expertise and Zillow's premium Showcase listings to get your home seen by more buyers.
Get startedList with your own agent
Get your home in front of millions of buyers by listing it on Zillow.
Learn how to do itSell it yourself
Take full control of how buyers see your home on Zillow by listing For Sale by Owner (FSBO).
List your homeWhat's special
Indoor saunaAntique popcorn cartRoad maintenanceNewly remodeled townhouseTennis courtsExercise roomSandy beach
Zillow last checked:
Listing updated:
Listed by:
Dianne Montana, Broker of Record,
REALTY NETWORK GROUP,
Joyce Lomma,
REALTY NETWORK GROUP
Bought with:
Dianne Montana, Broker of Record, RM423953
REALTY NETWORK GROUP
Joyce Lomma, RS209122L
REALTY NETWORK GROUP
Source: GSBR as distributed by MLS GRID,MLS#: SC657
Facts & features
Interior
Bedrooms & bathrooms
- Bedrooms: 4
- Bathrooms: 5
- Full bathrooms: 5
Rooms
- Room types: Bathroom 1, Kitchen, Master Bedroom, Living Room, Family Room, Exercise Room, Bedroom 4, Bedroom 3, Bedroom 2, Bathroom 5, Bathroom 4, Bathroom 3, Bathroom 2
Primary bedroom
- Description: His & Her's Closets & Bathrm
- Area: 228 Square Feet
- Dimensions: 19 x 12
Bedroom 2
- Description: Beds Closets & Full Bathroom
- Area: 100 Square Feet
- Dimensions: 10 x 10
Bedroom 3
- Description: Beds & Closets
- Area: 168 Square Feet
- Dimensions: 14 x 12
Bedroom 4
- Area: 120 Square Feet
- Dimensions: 12 x 10
Bathroom 1
- Description: Full Bathroom
- Area: 48 Square Feet
- Dimensions: 6 x 8
Bathroom 2
- Description: Full Bathroom Primary Bedrm
- Area: 108 Square Feet
- Dimensions: 9 x 12
Bathroom 3
- Description: Full Bathroom
- Area: 48 Square Feet
- Dimensions: 8 x 6
Bathroom 4
- Description: Full Bathroom
- Area: 54 Square Feet
- Dimensions: 9 x 6
Bathroom 5
- Description: Exercise Room -- Shower
- Area: 54 Square Feet
- Dimensions: 9 x 6
Exercise room
- Description: Sauna & Exercise Equip.
- Area: 120 Square Feet
- Dimensions: 15 x 8
Family room
- Description: Fully Furnished W/ Television
- Area: 176 Square Feet
- Dimensions: 11 x 16
Kitchen
- Description: Appliances & Dining Table & Chairs
- Area: 192 Square Feet
- Dimensions: 12 x 16
Living room
- Description: Fully Furnished/ Television
- Area: 570 Square Feet
- Dimensions: 30 x 19
Heating
- Baseboard, Separate Meters, Exhaust Fan, Electric
Cooling
- Ceiling Fan(s), Separate Meters
Appliances
- Included: Built-In Electric Range, Wine Cooler, Warming Drawer, Washer/Dryer, Self Cleaning Oven, Microwave, Dishwasher, Electric Range, Dryer, Double Oven, Built-In Refrigerator
- Laundry: Electric Dryer Hookup, Washer Hookup, Laundry Room, Main Level, Inside
Features
- Bookcases, Track Lighting, Walk-In Closet(s), Storage, Granite Counters, Sauna, Recessed Lighting, Open Floorplan, Kitchen Island, Double Vanity, Chandelier, Ceiling Fan(s), Built-in Features, Breakfast Bar
- Flooring: Carpet, Tile, Painted/Stained, Marble, Hardwood, Ceramic Tile
- Doors: French Doors, Sliding Doors, Storm Door(s)
- Windows: Blinds, Window Coverings, Window Treatments, Storm Window(s), Screens, Insulated Windows, Double Pane Windows, Drapes
- Basement: Block,Sump Pump,Stone Floor,Storage Space,Full,Concrete
- Attic: Crawl Opening,See Remarks
- Has fireplace: No
- Fireplace features: None
- Common walls with other units/homes: 1 Common Wall,No One Above,No One Below
Interior area
- Total structure area: 3,987
- Total interior livable area: 3,987 sqft
- Finished area above ground: 2,733
- Finished area below ground: 1,254
Property
Parking
- Total spaces: 2
- Parking features: Accessible Parking, Unassigned, Varies by Unit, On Site, Paved, Parking Lot, Outside, Common, Gated, Community Structure
- Uncovered spaces: 2
Features
- Levels: Two
- Stories: 2
- Patio & porch: Covered, Side Porch, Screened, Glass Enclosed, Deck
- Exterior features: Lighting, Storage, Outdoor Grill, Private Entrance, Playground
- Pool features: Association, Outdoor Pool, See Remarks, Diving Board, In Ground, Heated, Filtered, Fenced, Electric Heat
- Spa features: See Remarks
- Fencing: None
- Body of water: Village Lake
- Frontage type: See Remarks
Lot
- Size: 4,356 Square Feet
- Features: Close to Clubhouse, See Remarks, Level
Details
- Additional structures: None
- Additional parcels included: 209.00-1,074,000.
- Parcel number: 209.001,075.00,000.
- Zoning: RMD
- Zoning description: Residential
- Special conditions: Standard
- Other equipment: None
Construction
Type & style
- Home type: Townhouse
- Architectural style: See Remarks
- Property subtype: Residential, Townhouse
- Attached to another structure: Yes
Materials
- Plaster, T1-11
- Foundation: Block, Permanent, See Remarks, Concrete Perimeter
- Roof: Asphalt
Condition
- Updated/Remodeled
- New construction: No
- Year built: 1967
Utilities & green energy
- Electric: 200 or Less Amp Service, Circuit Breakers
- Sewer: Public Sewer
- Water: Comm Central
- Utilities for property: Electricity Available, Water Connected, Sewer Connected
Community & HOA
Community
- Features: Clubhouse, Street Lights, Tennis Court(s), Fishing, Pool, Playground, Lake, Gated
- Security: 24 Hour Security, Security Guard, Security System, Gated Community, Key Card Entry, Gated with Guard
- Subdivision: The Village of Four Seasons
HOA
- Has HOA: Yes
- Amenities included: Basketball Court, Water, Snow Removal, Trash, Tennis Court(s), Parking, Security, Recreation Facilities, Pool, Pond Year Round, Playground, Party Room, Game Room, Management, Laundry, Gated, Clubhouse, Coin Laundry, Boating, Beach Rights, Beach Access
- Services included: Security, Trash, Water, Snow Removal, Sewer
- HOA fee: $15,360 annually
Location
- Region: Union Dale
Financial & listing details
- Price per square foot: $61/sqft
- Tax assessed value: $44,700
- Annual tax amount: $2,797
- Date on market: 5/16/2025
- Cumulative days on market: 458 days
- Listing terms: Cash,Conventional
- Exclusions: All of owner's clothing effects in Townhouse.
- Electric utility on property: Yes
- Road surface type: Paved
Price history
| Date | Event | Price |
|---|---|---|
| 6/19/2025 | Sold | $245,000-18.3%$61/sqft |
Source:  GSBR as distributed by MLS GRID #SC657 Report a problem GSBR as distributed by MLS GRID #SC657 Report a problem | ||
| 5/16/2025 | Pending sale | $300,000-14.3%$75/sqft |
Source: GSBR as distributed by MLS GRID #SC657 Report a problem | ||
| 4/16/2025 | Listing removed | $350,000$88/sqft |
Source: GSBR as distributed by MLS GRID #SC657 Report a problem | ||
| 1/15/2025 | Price change | $350,000-11.4%$88/sqft |
Source: GSBR as distributed by MLS GRID #SC657 Report a problem | ||
| 9/16/2024 | Price change | $395,000-12.2%$99/sqft |
Source: GSBR as distributed by MLS GRID #SC657 Report a problem | ||
| 1/15/2024 | Listed for sale | $450,000$113/sqft |
Source: GSBR as distributed by MLS GRID #SC657 Report a problem | ||
Public tax history
Tax history is unavailable.
Neighborhood: 18470
Nearby homes
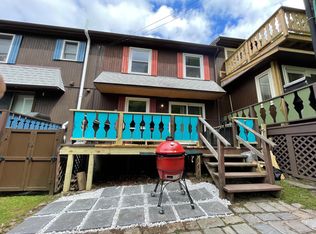
- $153,7003 bd2 ba1.3k sqft120 Scenic Ln, Union Dale, PA 18470Off Market
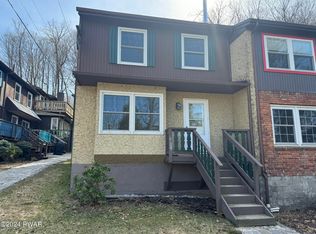
- $121,0003 bd2 ba1.2k sqft122 Scenic Ln #1, Union Dale, PA 18470Sold
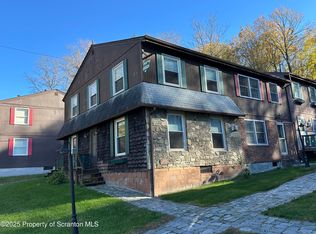
- $179,0003 bd2 ba1.3k sqftR 1 Ralph Lomma Way, Union Dale, PA 18470For Sale
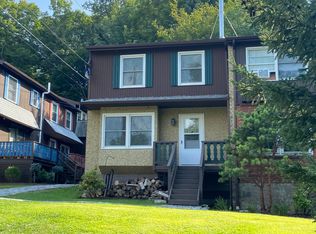
- $154,2003 bd2 ba1.2k sqft122 Scenic Ln, Union Dale, PA 18470Off Market
- $170,1003 bd2 ba1.3k sqftW 342 Ralph Lomma Way, Union Dale, PA 18470Off Market
- $203,7003 bd2 ba1.2k sqftRoute 374, Union Dale, PA 18470Off Market
- $20,000-- bd-- ba-- sqftScenic Ln, Union Dale, PA 18470Off Market
- $298,700-- bd-- ba-- sqft50 Scenic Ln, Union Dale, PA 18470Off Market
Nearby schools
GreatSchools rating
- 5/10Forest City Regional Elementary SchoolGrades: PK-6Distance: 6.8 mi
- 6/10Forest City Regional High SchoolGrades: 7-12Distance: 6.8 mi


Get pre-qualified for a loan
At Zillow Home Loans, we can pre-qualify you in as little as 5 minutes with no impact to your credit score.An equal housing lender. NMLS #10287.
- Pennsylvania
- Susquehanna County
- Union Dale
- 18470
- 128 Scenic Ln Unit H5 & H6
Nearby cities
Nearby zip codes
Other Union Dale Topics
