Skip main navigation
Sold for $385,000
  • $385,000

    128 School Side Dr, Spring Lake, NC 28390

    4beds
    2,434sqft
    Single Family Residence, Residential
    Built in 2020
    0.25 Acres Lot
    $381,700 Zestimate®
    $158/sqft
    $2,507 Estimated rent

    Home value

    $381,700

    $347,000 - $420,000

    $2,507/mo

    Zestimate® history
    Loading
    Loading...

    Owner options

    List your home for rent

    $2,507/mo

    Rent Zestimate®

    Find your next renter with Zillow Rental Manager. Plus, with online applications, you can quickly screen prospective tenants – for free.

    Learn more

    $2,507/mo

    Rent Zestimate®

    Refinance and save

    $2,557/mo

    Est. payment

    Refinancing to a lower rate could help reduce your monthly payments and save thousands over the life of the loan.

    See today's rates

    $2,557/mo

    Est. payment

    Explore your selling options

    Work with a Zillow partner agent

    Leverage their expertise and Zillow's premium Showcase listings to get your home seen by more buyers.

    Get started

    List with your own agent

    Get your home in front of millions of buyers by listing it on Zillow.

    Learn how to do it

    Sell it yourself

    Take full control of how buyers see your home on Zillow by listing For Sale by Owner (FSBO).

    List your home

    What's special

    Tray ceilingKitchen featuring granite countersTiled walk in showerLarge master suiteLarge islandTree lined fenced backyardScreened back porch
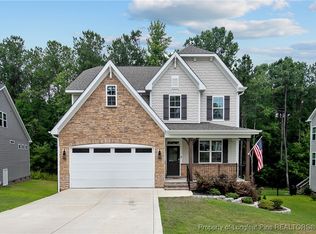
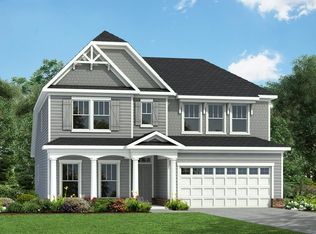
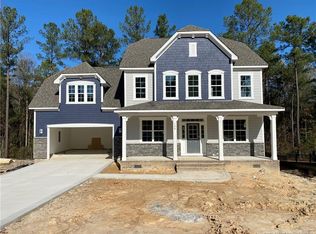
    Discover the perfect blend of location and charm in this 4 bedroom home, nestled in the highly sought after Anderson Creek golf community. What a great home for entertaining with a spacious living room complete with fireplace that flows into an open breakfast area and kitchen featuring granite counters, large island and stainless steel appliances. Dinner & drinks can be enjoyed in the adjoining formal dining room or in the privacy of the screened back porch overlooking the tree lined, fenced backyard. The second floor hosts a large master suite with tray ceiling, tiled walk in shower. separate tub and large walk-in closet. Three additional bedrooms, all with large closets, laundry room and full bathroom round out the second floor. The third floor offers potential for expansion of 700+ sq. ft. POA dues cover fiber optic internet, access to the onsite fitness center, pool, tennis courts, dog park, ponds and more. No city taxes and a 20 minute commute to Ft. Bragg make this home a must see today!

    Zillow last checked:

    Listing updated:

    Listed by:

    Edye Hammer 919-438-1238,

    Keller Williams Realty Cary

    Bought with:

    TERESA WOLF, 186468

    ERA STROTHER REAL ESTATE #5

    Source: Doorify MLS,MLS#: 10087087MLS Logo

    Facts & features

    Interior

    Bedrooms & bathrooms
    • Bedrooms: 4
    • Bathrooms: 3
    • Full bathrooms: 2
    • 1/2 bathrooms: 1
    Heating
    • Forced Air, Heat Pump
    Cooling
    • Heat Pump
    Features
    • Flooring: Ceramic Tile, Vinyl
    • Basement: Crawl Space
    • Number of fireplaces: 1
    • Fireplace features: Gas Log, Living Room
    Interior area
    • Total structure area: 2,434
    • Total interior livable area: 2,434 sqft
    • Finished area above ground: 2,434
    • Finished area below ground: 0

    Property

    Parking
    • Total spaces: 2
    • Parking features: Garage - Attached
    • Attached garage spaces: 2
    Features
    • Levels: Two
    • Stories: 2
    • Has view: Yes
    Lot
    • Size: 0.25 Acres
    Details
    • Parcel number: 01053525 0100 17
    • Special conditions: Standard

    Construction

    Type & style
    • Home type: SingleFamily
    • Architectural style: Transitional
    • Property subtype: Single Family Residence, Residential
    Materials
    • Fiber Cement, Stone Veneer
    • Foundation: Block
    • Roof: Shingle
    Condition
    • New construction: No
    • Year built: 2020

    Utilities & green energy

    • Sewer: Public Sewer
    • Water: Public

    Community & neighborhood

    Location
    • Region: Spring Lake
    • Subdivision: Anderson Creek Club

    HOA & financial

    HOA
    • Has HOA: Yes
    • HOA fee: $261 monthly
    • Services included: Internet, Security

    Price history

    DateEventPrice
    7/2/2025Sold$385,000+1.3%$158/sqft
    Source: Doorify MLS #10087087 Report a problem
    6/1/2025Pending sale$380,000$156/sqft
    Source: Doorify MLS #10087087 Report a problem
    4/17/2025Price change$380,000-5%$156/sqft
    Source: Doorify MLS #10087087 Report a problem
    4/4/2025Listed for sale$400,000-2.4%$164/sqft
    Source: Doorify MLS #10087087 Report a problem
    9/12/2024Listing removed$410,000$168/sqft
    Source: Doorify MLS #10048665 Report a problem
    9/3/2024Price change$410,000-3.5%$168/sqft
    Source: Doorify MLS #10048665 Report a problem
    8/23/2024Listed for sale$425,000+30.8%$175/sqft
    Source: Doorify MLS #10048665 Report a problem
    12/15/2020Sold$325,000-0.2%$134/sqft
    Source: LPRMLS #636113 Report a problem
    10/26/2020Pending sale$325,555$134/sqft
    Source: ANDERSON CREEK REALTY LLC #636113 Report a problem
    10/13/2020Price change$325,555+0.3%$134/sqft
    Source: ANDERSON CREEK REALTY LLC #636113 Report a problem
    8/5/2020Price change$324,555+0.6%$133/sqft
    Source: ANDERSON CREEK REALTY LLC #636113 Report a problem
    6/29/2020Price change$322,555+0.3%$133/sqft
    Source: ANDERSON CREEK REALTY LLC #636113 Report a problem
    6/11/2020Price change$321,555+0.2%$132/sqft
    Source: ANDERSON CREEK REALTY LLC #636113 Report a problem
    6/8/2020Listed for sale$320,926$132/sqft
    Source: ANDERSON CREEK REALTY LLC #636113 Report a problem

    Public tax history

    YearProperty taxesTax assessment
    2025$2,475 $340,906
    2024$2,475 $340,906
    2023$2,475 $340,906
    2022$2,475 -8.8%$340,906 +11.6%
    2021$2,713 +425.7%$305,560 +409.3%
    2020$516 $60,000
    2019$516 $60,000
    2018$516 $60,000
    2017-- $60,000

    Find assessor info on the county website

    Neighborhood: Anderson Creek

    Nearby schools

    GreatSchools rating
    Schools provided by the listing agent
    • Elementary: Harnett - Overhills
    • Middle: Harnett - West Harnett
    • High: Harnett - Overhills

    Source: Doorify MLS. This data may not be complete. We recommend contacting the local school district to confirm school assignments for this home.

    Get a cash offer in 3 minutes
    Find out how much your home could sell for in as little as 3 minutes with a no-obligation cash offer.
    Estimated market value
    $381,700
    Get a cash offer in 3 minutes
    Find out how much your home could sell for in as little as 3 minutes with a no-obligation cash offer.
    Estimated market value
    $381,700