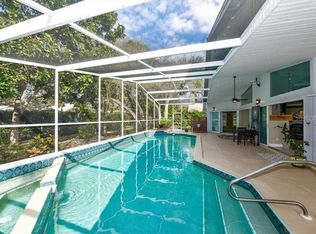
New to the market, your dream home awaits in the exclusive private marina community of Southbay Yacht and Racquet Club. For boating enthusiasts, this is the opportunity you’ve been waiting for! In the sought-after Southbay Yacht and Racquet Club, this stunning residence combines spacious design with the best of Florida living, just steps from your boat. Imagine waking up and stepping out onto your two-story screened lanai, where you can unwind beside your oversized pool and watch the boats sail by. Inside, natural light fills the open-plan living spaces, highlighting high ceilings and expansive windows that create a warm, inviting atmosphere. The open kitchen and family room are ideal for preparing meals and enjoying quality time with family and friends, while the large dining room and sunken living room provide an elegant setting for special occasions. The main floor also offers two bedrooms and baths, ideal for family or guests. The private second-floor primary suite is your personal retreat, with a quiet library and balcony offering serene views of the pool and surrounding nature. Recent updates in 2025 include a new roof, GE Monogram refrigerator and a new air-conditioning system. Whether you're lounging by the pool or relaxing in your screened lanai, this home is move-in ready. As a resident of this boater's paradise, you'll have access to a private marina, clubhouse, fitness room and community pool. The community park offers stunning waterfront views, and you're just minutes from top-rated schools, shopping, dining and a state park. Don't miss the chance to experience this exceptional waterfront lifestyle.
Sold for $945,000
$945,000
128 Sea Anchor Dr, Osprey, FL 34229
3beds
2,677sqft
Single Family Residence
Built in 1978
10,800 Square Feet Lot
$889,200 Zestimate®
$353/sqft
$5,210 Estimated rent
Home value
$889,200
$800,000 - $987,000
$5,210/mo
Zestimate® history
Owner options
List your home for rent
$5,210/mo
Rent Zestimate®
Find your next renter with Zillow Rental Manager. Plus, with online applications, you can quickly screen prospective tenants – for free.
$5,210/mo
Rent Zestimate®
Refinance and save
$6,019/mo
Est. payment
Refinancing to a lower rate could help reduce your monthly payments and save thousands over the life of the loan.
$6,019/mo
Est. payment
Explore your selling options
Work with a Zillow partner agent
Leverage their expertise and Zillow's premium Showcase listings to get your home seen by more buyers.
Get startedList with your own agent
Get your home in front of millions of buyers by listing it on Zillow.
Learn how to do itSell it yourself
Take full control of how buyers see your home on Zillow by listing For Sale by Owner (FSBO).
List your homeWhat's special
Expansive windowsTwo bedrooms and bathsHigh ceilingsFamily roomOpen-plan living spacesSerene viewsOversized pool
Zillow last checked:
Listing updated:
Listed by:
Lisa Napolitano 941-993-0025,
PREMIER SOTHEBYS INTL REALTY 941-412-3323
Bought with:
Tamara Currey, 3207646
PREMIER SOTHEBY'S INTERNATIONAL REALTY
Source: Stellar MLS,MLS#: N6137086 Originating MLS: Venice
Originating MLS: Venice
Facts & features
Interior
Bedrooms & bathrooms
- Bedrooms: 3
- Bathrooms: 3
- Full bathrooms: 3
Rooms
- Room types: Den/Library/Office
Primary bedroom
- Features: Walk-In Closet(s)
- Level: Second
Bedroom 1
- Features: Built-in Closet
- Level: First
Bedroom 2
- Features: Built-in Closet
- Level: First
Balcony porch lanai
- Features: Ceiling Fan(s)
- Level: First
Balcony porch lanai
- Level: Second
Family room
- Level: First
Kitchen
- Level: First
Laundry
- Features: Built-in Features
- Level: First
Library
- Features: Built-In Shelving
- Level: Second
Living room
- Features: Other
- Level: First
Heating
- Central, Zoned
Cooling
- Central Air
Appliances
- Included: Bar Fridge, Oven, Cooktop, Dishwasher, Disposal, Dryer, Electric Water Heater, Ice Maker, Microwave, Washer
- Laundry: Laundry Room
Features
- Built-in Features, Cathedral Ceiling(s), Ceiling Fan(s), Eating Space In Kitchen, High Ceilings, Kitchen/Family Room Combo, L Dining, Open Floorplan, Solid Surface Counters, Solid Wood Cabinets, Walk-In Closet(s)
- Flooring: Carpet, Ceramic Tile, Travertine
- Doors: Sliding Doors
- Windows: Skylight(s), Window Treatments, Hurricane Shutters
- Has fireplace: Yes
Interior area
- Total structure area: 3,714
- Total interior livable area: 2,677 sqft
Property
Parking
- Total spaces: 2
- Parking features: Driveway, Garage Door Opener
- Attached garage spaces: 2
- Has uncovered spaces: Yes
Features
- Levels: Two
- Stories: 2
- Exterior features: Balcony, Irrigation System, Lighting, Private Mailbox
- Has private pool: Yes
- Pool features: In Ground, Lighting, Screen Enclosure, Tile
- Has view: Yes
- View description: Garden, Trees/Woods
- Waterfront features: Bay/Harbor Front, Waterfront, Bay/Harbor Access, Bridges - No Fixed Bridges, Sailboat Water, Seawall
Lot
- Size: 10,800 Square Feet
- Features: Landscaped, Near Marina
Details
- Parcel number: 0157090020
- Zoning: RSF2
- Special conditions: None
Construction
Type & style
- Home type: SingleFamily
- Property subtype: Single Family Residence
Materials
- Cedar, Wood Frame
- Foundation: Block
- Roof: Shingle
Condition
- New construction: No
- Year built: 1978
Utilities & green energy
- Sewer: Public Sewer
- Water: None
- Utilities for property: Cable Connected, Electricity Connected, Propane, Sewer Connected, Sprinkler Recycled, Underground Utilities, Water Connected
Community & HOA
Community
- Features: Bay/Harbor Front, Boat Slip, Dock, Fishing, Intracoastal Waterway, Marina, Water Access, Waterfront, Association Recreation - Owned, Clubhouse, Deed Restrictions, Fitness Center, Golf Carts OK, Handicap Modified, Park, Playground, Pool, Sidewalks, Tennis Court(s), Wheelchair Access
- Pet fee: $0 monthly
- Subdivision: SOUTHBAY YACHT & RACQUET CLUB
HOA
- Has HOA: Yes
- Amenities included: Clubhouse, Fitness Center, Lobby Key Required, Pickleball Court(s), Playground, Pool, Tennis Court(s)
- Services included: Common Area Taxes, Community Pool, Reserve Fund, Maintenance Repairs, Manager, Pool Maintenance, Recreational Facilities
- HOA name: Judy Brown
- HOA phone: 941-966-4237
Location
- Region: Osprey
Financial & listing details
- Price per square foot: $353/sqft
- Tax assessed value: $696,600
- Annual tax amount: $3,860
- Date on market: 2/12/2025
- Cumulative days on market: 4 days
- Ownership: Fee Simple
- Total actual rent: 0
- Electric utility on property: Yes
- Road surface type: Asphalt
Price history
| Date | Event | Price |
|---|---|---|
| 4/15/2025 | Sold | $945,000-3.1%$353/sqft |
Source:  Stellar MLS #N6137086 Report a problem Stellar MLS #N6137086 Report a problem | ||
| 2/17/2025 | Pending sale | $975,000$364/sqft |
Source: Stellar MLS #N6137086 Report a problem | ||
| 2/12/2025 | Listed for sale | $975,000-2.4%$364/sqft |
Source: Stellar MLS #N6137086 Report a problem | ||
| 10/4/2024 | Listing removed | $999,000$373/sqft |
Source: Stellar MLS #N6133895 Report a problem | ||
| 9/10/2024 | Listed for sale | $999,000$373/sqft |
Source: Stellar MLS #N6133895 Report a problem | ||
| 9/2/2024 | Pending sale | $999,000$373/sqft |
Source: Stellar MLS #N6133895 Report a problem | ||
| 8/27/2024 | Price change | $999,000-8.8%$373/sqft |
Source: Stellar MLS #N6133895 Report a problem | ||
| 8/5/2024 | Listed for sale | $1,095,000$409/sqft |
Source: Stellar MLS #N6133895 Report a problem | ||
| 7/26/2024 | Pending sale | $1,095,000$409/sqft |
Source: Stellar MLS #N6133895 Report a problem | ||
| 7/22/2024 | Listed for sale | $1,095,000+200%$409/sqft |
Source: Stellar MLS #N6133895 Report a problem | ||
| 4/9/1999 | Sold | $365,000+25.9%$136/sqft |
Source: Public Record Report a problem | ||
| 5/27/1998 | Sold | $290,000$108/sqft |
Source: Public Record Report a problem | ||
Public tax history
| Year | Property taxes | Tax assessment |
|---|---|---|
| 2025 | $4,432 +11% | $353,112 +2.9% |
| 2024 | $3,994 +3.5% | $343,160 +3% |
| 2023 | $3,860 +1.5% | $333,165 +3% |
| 2022 | $3,803 +2.7% | $323,461 +3% |
| 2021 | $3,703 -0.3% | $314,040 +1.4% |
| 2020 | $3,715 +3.6% | $309,704 +2.3% |
| 2019 | $3,584 | $302,741 +1.9% |
| 2018 | $3,584 +2.5% | $297,096 +2.1% |
| 2017 | $3,497 -1% | $290,985 -22.1% |
| 2016 | $3,533 | $373,500 +4.9% |
| 2015 | $3,533 +0.4% | $355,900 +28.7% |
| 2014 | $3,518 +0.1% | $276,624 |
| 2013 | $3,515 +2.9% | $276,624 +1.7% |
| 2012 | $3,417 -4.2% | $272,000 -5.5% |
| 2011 | $3,569 -7.2% | $287,800 -4.3% |
| 2010 | $3,843 -14.1% | $300,600 -12.7% |
| 2009 | $4,473 | $344,200 -7.5% |
| 2008 | $4,473 -0.6% | $372,201 +3% |
| 2007 | $4,501 | $361,360 +2.5% |
| 2006 | -- | $352,546 +3% |
| 2005 | -- | $342,278 +3% |
| 2004 | $4,735 -1.2% | $332,309 +1.9% |
| 2003 | $4,790 +7.6% | $326,113 +7% |
| 2002 | $4,454 +9.1% | $304,700 +13.1% |
| 2001 | $4,082 +2.4% | $269,300 +3.4% |
| 2000 | $3,988 | $260,400 |
Find assessor info on the county website
Neighborhood: 34229
Nearby homes
- $936,0003 bd3 ba2.9k sqft140 Sea Anchor Dr, Osprey, FL 34229Off Market
- $849,2003 bd3 ba2.6k sqft116 Sea Anchor Dr, Osprey, FL 34229Off Market
- $774,5003 bd2 ba2.4k sqft131 Sea Anchor Dr, Osprey, FL 34229Off Market
- $720,5004 bd3 ba2.4k sqft156 Sea Anchor Dr, Osprey, FL 34229Off Market
- $814,3003 bd2 ba2.4k sqft143 Sea Anchor Dr, Osprey, FL 34229Off Market
- $734,7003 bd2 ba1.8k sqft121 Dory Ln, Osprey, FL 34229Off Market
- $942,1003 bd3 ba2.2k sqft137 Dory Ln, Osprey, FL 34229Off Market
- $790,5003 bd3 ba2.2k sqft119 Sea Anchor Dr, Osprey, FL 34229Off Market
Nearby schools
GreatSchools rating
- 8/10Laurel Nokomis SchoolGrades: PK-8Distance: 4.5 mi
- 7/10Venice Senior High SchoolGrades: 9-12Distance: 6.3 mi
Schools provided by the listing agent
- Elementary: Laurel Nokomis Elementary
- Middle: Laurel Nokomis Middle
- High: Venice Senior High
Source: Stellar MLS. This data may not be complete. We recommend contacting the local school district to confirm school assignments for this home.
Get a cash offer in 3 minutes
Find out how much your home could sell for in as little as 3 minutes with a no-obligation cash offer.
Estimated market value
$889,200
Get a cash offer in 3 minutes
Find out how much your home could sell for in as little as 3 minutes with a no-obligation cash offer.
Estimated market value
$889,200
- Florida
- Sarasota County
- Osprey
- 34229
- 128 Sea Anchor Dr
Nearby cities
Nearby zip codes
Other Osprey Topics
