Nestled on 1.51 private acres in the desirable Hickory Hills community, this custom-built 2005 residence offers 2,607 finished square feet of thoughtfully designed living space--just 4 miles from historic downtown Milford and I-84 for an effortless commute.Step into a light-filled living room featuring dramatic cathedral ceilings that create an open, airy atmosphere. The updated kitchen boasts a sunny dining area, complemented by a formal dining room perfect for entertaining. Enjoy the convenience of a first-floor primary suite and main-level laundry room.The second floor features two additional bedrooms joined by a Jack and Jill bathroom. One upstairs bedroom serves as a true secondary suite with two walk-in closets and a dedicated office space--ideal for remote work or a private study.Relax in the four season sunroom or take in the wooded views from the back deck.Attached 2-car garage, full unfinished basement for expansion/storage, central AC, and efficient oil heat automatic whole house generator.Estate sale -- bring your personal touches to make this home your own!
Pending
$499,500
128 Senate Rd, Milford, PA 18337
3beds
2,607sqft
Single Family Residence
Built in 2005
1.51 Acres Lot
$498,700 Zestimate®
$192/sqft
$54/mo HOA
What's special
Four season sunroomFirst-floor primary suiteSunny dining areaMain-level laundry roomDramatic cathedral ceilingsUpdated kitchen
- 11 days
- 1,157
- 87
Likely to sell faster than
Zillow last checked:
Listing updated:
Listed by:
Shaun Burger, Assoc Broker 570-517-6654,
Keller Williams RE Milford 570-296-6400
Source: PWAR as distributed by MLS GRID,MLS#: PW263242
Facts & features
Interior
Bedrooms & bathrooms
- Bedrooms: 3
- Bathrooms: 3
- Full bathrooms: 2
- 1/2 bathrooms: 1
Primary bedroom
- Area: 315
- Dimensions: 21 x 15
Bedroom 2
- Description: Bedroom and office
- Area: 506
- Dimensions: 23 x 22
Bedroom 3
- Area: 143
- Dimensions: 13 x 11
Primary bathroom
- Area: 135
- Dimensions: 13.5 x 10
Bathroom 2
- Area: 25
- Dimensions: 5 x 5
Bathroom 3
- Area: 90
- Dimensions: 10 x 9
Other
- Area: 154
- Dimensions: 14 x 11
Basement
- Area: 2050
- Dimensions: 50 x 41
Dining room
- Area: 165
- Dimensions: 15 x 11
Eating area
- Area: 132
- Dimensions: 12 x 11
Other
- Area: 180
- Dimensions: 15 x 12
Kitchen
- Area: 255
- Dimensions: 17 x 15
Laundry
- Area: 30
- Dimensions: 6 x 5
Living room
- Area: 300
- Dimensions: 20 x 15
Heating
- Forced Air, Oil
Cooling
- Central Air
Appliances
- Included: Dishwasher, Washer, Microwave, Refrigerator, Electric Range, Dryer
- Laundry: Laundry Room
Features
- Cathedral Ceiling(s), Walk-In Closet(s), Master Downstairs, Kitchen Island, Eat-in Kitchen
- Flooring: Carpet, Tile, Hardwood
- Basement: Full,Unfinished
- Number of fireplaces: 1
- Fireplace features: Living Room
Interior area
- Total structure area: 2,607
- Total interior livable area: 2,607 sqft
- Finished area above ground: 2,607
- Finished area below ground: 0
Video & virtual tour
Property
Parking
- Total spaces: 2
- Parking features: Driveway, Paved, Garage
- Garage spaces: 2
- Has uncovered spaces: Yes
Features
- Levels: Two
- Stories: 2
- Patio & porch: Glass Enclosed, Porch
- Body of water: None
Lot
- Size: 1.51 Acres
Details
- Parcel number: 095.000105.016 110847
- Zoning: Residential
- Zoning description: Residential
- Other equipment: Generator
Construction
Type & style
- Home type: SingleFamily
- Architectural style: Contemporary
- Property subtype: Single Family Residence
Materials
- Foundation: Block
- Roof: Asphalt,Shingle
Condition
- New construction: No
- Year built: 2005
- Major remodel year: 2005
Utilities & green energy
- Electric: 200+ Amp Service
- Water: Well
- Utilities for property: Electricity Connected
Community & HOA
Community
- Subdivision: Hickory Hills
HOA
- Has HOA: Yes
- Services included: Snow Removal
- HOA fee: $650 annually
Location
- Region: Milford
Financial & listing details
- Price per square foot: $192/sqft
- Tax assessed value: $197,676
- Annual tax amount: $8,221
- Date on market: 9/16/2026
- Cumulative days on market: 12 days
- Listing terms: Cash,VA Loan,FHA,Conventional
- Electric utility on property: Yes
- Road surface type: Paved
Estimated market value
$498,700
$474,000 - $524,000
$2,922/mo
Price history
| Date | Event | Price |
|---|---|---|
| 9/22/2026 | Pending sale | $499,500$192/sqft |
Source:  PWAR as distributed by MLS GRID #PW263242 Report a problem PWAR as distributed by MLS GRID #PW263242 Report a problem | ||
| 9/16/2026 | Listed for sale | $499,500$192/sqft |
Source: PWAR as distributed by MLS GRID #PW263242 Report a problem | ||
Public tax history
| Year | Property taxes | Tax assessment |
|---|---|---|
| 2025 | $8,102 +4.5% | $49,420 |
| 2024 | $7,750 +2.8% | $49,420 |
| 2023 | $7,540 +2.7% | $49,420 |
| 2022 | $7,343 +1% | $49,420 |
| 2021 | $7,269 +1.4% | $49,420 |
| 2020 | $7,170 +3.3% | $49,420 |
| 2019 | $6,941 | $49,420 |
| 2018 | $6,941 | $49,420 |
| 2017 | -- | $49,420 |
| 2016 | -- | $49,420 |
| 2015 | -- | $49,420 |
| 2014 | -- | $49,420 |
| 2013 | -- | $49,420 |
| 2012 | -- | $49,420 |
| 2011 | -- | $49,420 |
| 2010 | -- | $49,420 |
Find assessor info on the county website
Monthly payment
Est. payment
Payment breakdown
Explore the cost of this home by adjusting the details. Changes won't be saved.Climate risks
Neighborhood: 18337
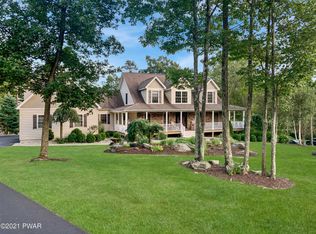
Similar homes
- $499,9993 bd2 ba2.5k sqft150 Tamarack Dr, Milford, PA 18337For Sale

 MLS ID #PW261771, Lisa McAteer, Keller Williams RE 402 Broad. PWAR as distributed by MLS GRID
 - $499,0003 bd2 ba1.8k sqft146 Spruce Lake Dr, Milford, PA 18337For Sale
 MLS ID #PW262650, Barbara Wainwright, Davis R. Chant - Milford. PWAR as distributed by MLS GRID
 - $449,9993 bd3 ba1.7k sqft135 Blueberry Dr, Milford, PA 18337For Sale
 MLS ID #PW263003, Christian James Zube, Realty Executives Exceptional Milford. PWAR as distributed by MLS GRID
 - $439,0004 bd3 ba2.3k sqft110 Plum Ln, Milford, PA 18337For Sale
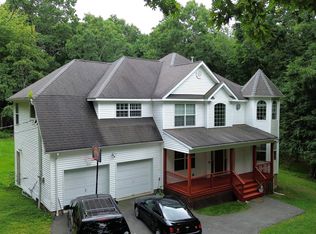 MLS ID #PW263151, Joseph A Scarpaci, E-PRO,SFR, Iron Valley R E Innovate. PWAR as distributed by MLS GRID
 - $449,0003 bd2 ba2.4k sqft315 Rambling Way, Milford, PA 18337For SaleMLS ID #PW262205, Kristee Cassimore, Davis R. Chant - Milford. PWAR as distributed by MLS GRID
- $429,9994 bd4 ba2.4k sqft116 Miller Rd, Milford, PA 18337For SaleMLS ID #PW262214, Joseph McNeely, Weichert Realtors - Ruffino Real Estate. PWAR as distributed by MLS GRID
- $489,0004 bd4 ba3.1k sqft203 W Harford St, Milford, PA 18337For SaleMLS ID #PW262908, Shaun Burger, Assoc Broker, Keller Williams RE Milford. PWAR as distributed by MLS GRID
- $399,0003 bd3 ba2.6k sqft116 Oak Ridge Dr, Milford, PA 18337For SaleMLS ID #PW262972, Amanda Brehm, Keller Williams Realty Hudson Valley United. PWAR as distributed by MLS GRID
- $450,0003 bd2 ba2.4k sqft110 Spruce Lake Dr, Milford, PA 18337For SaleMLS ID #PW260951, Wendy Lee Schurgot, Lake Homes Realty, LLC. PWAR as distributed by MLS GRID
- $609,0003 bd4 ba2.6k sqft176 Spruce Lake Dr, Milford, PA 18337For SaleMLS ID #PW262541, Melissa Rizzo, Realty Executives Exceptional Hawley. PWAR as distributed by MLS GRID
- $450,0003 bd2 ba1.6k sqft106 Orben Ln, Milford, PA 18337For SaleMLS ID #PW260903, Audrey Lanham, Davis R. Chant - Milford. PWAR as distributed by MLS GRID
- $515,0003 bd3 ba2.6k sqft155 Piute Rd, Shohola, PA 18458For SaleMLS ID #PW260856, Michael Iuzzolino, Iron Valley R E Tri-State. PWAR as distributed by MLS GRID
- $499,9003 bd3 ba2.1k sqft296 Ridge Road, Westtown, NY 10998For Sale
 MLS ID #1048643, Annmarie Kovacs, Listing by: Howard Hanna Rand Realty. OneKey® MLS as distributed by MLS GRID
 - $595,0003 bd3 ba2.2k sqft265 Oneida Way, Milford, PA 18337New ConstructionMLS ID #PW263198, Ashlie Eckert, Berkshire Hathaway HomeServices Pocono Real Estate Hawley. PWAR as distributed by MLS GRID
- $725,0005 bd3 ba3.1k sqft111 Millridge Dr, Milford, PA 18337For SaleMLS ID #PW262234, Deanna M Mazzotta, Keller Williams RE Hawley. PWAR as distributed by MLS GRID
- $375,0003 bd3 ba1.7k sqft106 Cabin Ct, Milford, PA 18337For SaleMLS ID #PW262131, Maxwell Stevens, Berkshire Hathaway HomeServices Pocono Real Estate Hawley. PWAR as distributed by MLS GRID
- $449,9993 bd3 ba2.9k sqft111 Onandaga Rd, Shohola, PA 18458For SaleMLS ID #PW261061, Christian James Zube, Realty Executives Exceptional Milford. PWAR as distributed by MLS GRID
- $489,0004 bd3 ba3k sqft130 Ozark Rd, Tafton, PA 18464For SaleMLS ID #PW260900, Maxwell Stevens, Berkshire Hathaway HomeServices Pocono Real Estate Hawley. PWAR as distributed by MLS GRID
- $469,0003 bd2 ba1.9k sqft808 Woodland Ct, Lords Valley, PA 18428For SaleMLS ID #PW261813, Megan Vennie, Davis R. Chant - Lords Valley. PWAR as distributed by MLS GRID
