Welcome to 128 Shagbark Drive, a stunning 3-bedroom, 2.5-bathroom condo nestled in the desirable neighborhood of Derby. This meticulously maintained home offers a perfect blend of comfort, convenience, and relaxation. As you step inside, you'll immediately notice the abundance of natural light that fills the large living room. Right off of the living room step out onto the private deck and discover your own outdoor sanctuary. Enclosed by new vinyl fencing, the deck offers a great level of privacy. Making it the ideal spot for hosting gatherings or enjoying outdoor meals. Upstairs you will find 2 secondary bedrooms with an updated full bathroom. The primary bedroom features a full bathroom and a private balcony where you can enjoy your morning coffee. A short stroll from your doorstep, you'll find the community pool and clubhouse. Imagine the convenience of hosting private parties and get-togethers in the beautifully appointed clubhouse area, complete with pool access. It's the perfect setting for creating cherished memories with friends and family. Whether you're seeking shopping, dining, or entertainment, you're just moments away from a variety of local conveniences. Close to major highways making your commute a breeze. Don't miss out!! Multiple offers received. Highest and best due by Monday 8/28/23 at 4 pm!
Sold for $300,000
$300,000
128 Shagbark Drive #128, Derby, CT 06418
3beds
1,536sqft
Condominium, Townhouse
Built in 1974
-- sqft lot
$341,400 Zestimate®
$195/sqft
$2,858 Estimated rent
Home value
$341,400
$324,000 - $362,000
$2,858/mo
Zestimate® history
Owner options
List your home for rent
$2,858/mo
Rent Zestimate®
Find your next renter with Zillow Rental Manager. Plus, with online applications, you can quickly screen prospective tenants – for free.
$2,858/mo
Rent Zestimate®
Refinance and save
$2,511/mo
Est. payment
Refinancing to a lower rate could help reduce your monthly payments and save thousands over the life of the loan.
$2,511/mo
Est. payment
Explore your selling options
Work with a Zillow partner agent
Leverage their expertise and Zillow's premium Showcase listings to get your home seen by more buyers.
Get startedList with your own agent
Get your home in front of millions of buyers by listing it on Zillow.
Learn how to do itSell it yourself
Take full control of how buyers see your home on Zillow by listing For Sale by Owner (FSBO).
List your homeWhat's special
Pool accessPrivate deckPrivate balcony
Zillow last checked:
Listing updated:
Listed by:
Candice Kross 203-687-8240,
YellowBrick Real Estate LLC 203-445-6949
Bought with:
Teresa Troup, REB.0793245
William Raveis Real Estate
Source: Smart MLS,MLS#: 170592811
Facts & features
Interior
Bedrooms & bathrooms
- Bedrooms: 3
- Bathrooms: 3
- Full bathrooms: 2
- 1/2 bathrooms: 1
Primary bedroom
- Features: Balcony/Deck, Full Bath, Stall Shower
- Level: Upper
Bedroom
- Level: Upper
Bedroom
- Level: Upper
Bathroom
- Level: Main
Bathroom
- Features: Tub w/Shower
- Level: Upper
Kitchen
- Level: Main
Living room
- Level: Main
Heating
- Heat Pump, Electric
Cooling
- Central Air
Appliances
- Included: Oven/Range, Microwave, Refrigerator, Dishwasher, Disposal, Washer, Dryer, Electric Water Heater
- Laundry: Main Level
Features
- Basement: Full,Unfinished,Concrete,Storage Space
- Attic: Access Via Hatch
- Has fireplace: No
Interior area
- Total structure area: 1,536
- Total interior livable area: 1,536 sqft
- Finished area above ground: 1,536
Property
Parking
- Total spaces: 1
- Parking features: Parking Lot, Assigned
Features
- Stories: 2
- Patio & porch: Deck
- Exterior features: Balcony
- Has private pool: Yes
- Pool features: In Ground
Details
- Parcel number: 1093104
- Zoning: R-M
Construction
Type & style
- Home type: Condo
- Architectural style: Townhouse
- Property subtype: Condominium, Townhouse
Materials
- Vinyl Siding
Condition
- New construction: No
- Year built: 1974
Utilities & green energy
- Sewer: Public Sewer
- Water: Public
Community & HOA
Community
- Features: Basketball Court, Golf, Library, Medical Facilities, Near Public Transport
HOA
- Has HOA: Yes
- Amenities included: Clubhouse, Guest Parking, Pool, Management
- Services included: Maintenance Grounds, Trash, Snow Removal, Pool Service, Road Maintenance
- HOA fee: $336 monthly
Location
- Region: Derby
Financial & listing details
- Price per square foot: $195/sqft
- Tax assessed value: $120,120
- Annual tax amount: $4,637
- Date on market: 10/22/2023
Price history
| Date | Event | Price |
|---|---|---|
| 10/20/2023 | Sold | $300,000+3.5%$195/sqft |
Source:  Smart MLS #170592811 Report a problem Smart MLS #170592811 Report a problem | ||
| 8/29/2023 | Pending sale | $289,900$189/sqft |
Source: Smart MLS #170592811 Report a problem | ||
| 8/21/2023 | Listed for sale | $289,900+58.8%$189/sqft |
Source: Smart MLS #170592811 Report a problem | ||
| 6/4/2009 | Sold | $182,500$119/sqft |
Source: Smart MLS #V982996 Report a problem | ||
Public tax history
Tax history is unavailable.
Neighborhood: 06418
Nearby homes
- $327,2003 bd2 ba1.5k sqft128 Shagbark Dr, Derby, CT 06418Off Market
- $303,7002 bd2 ba1.5k sqft126 Shagbark Dr, Derby, CT 06418Off Market
- $256,8001 bd1 ba1k sqft130 Shagbark Dr, Derby, CT 06418Off Market
- $242,5002 bd2 ba1k sqft130 Shagbark Dr UNIT 130, Derby, CT 06418Off Market
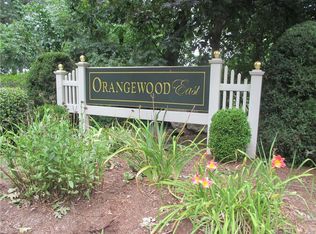
- $305,1003 bd2 ba1.5k sqft124 Shagbark Dr, Derby, CT 06418Off Market
- $283,7002 bd2 ba1.1k sqft132 Shagbark Dr, Derby, CT 06418Off Market
- $326,6003 bd3 ba1.5k sqft122 Shagbark Dr, Derby, CT 06418Off Market
- $300,0002 bd2 ba1.4k sqft134 Shagbark Dr, Derby, CT 06418Sold
Nearby schools
GreatSchools rating
- 3/10Bradley SchoolGrades: K-5Distance: 0.8 mi
- 4/10Derby Middle SchoolGrades: 6-8Distance: 2.9 mi
- 1/10Derby High SchoolGrades: 9-12Distance: 2.9 mi


Get pre-qualified for a loan
At Zillow Home Loans, we can pre-qualify you in as little as 5 minutes with no impact to your credit score.An equal housing lender. NMLS #10287.
Sell for more on Zillow
Get a Zillow Showcase℠ listing at no additional cost and you could sell for .
$341,400
2% more
+$6,828
With Zillow Showcase(estimated)
$348,228
- Connecticut
- New Haven County
- Derby
- 06418
- 128 Shagbark Drive Unit 128
Nearby cities
Nearby zip codes
Other Derby Topics
