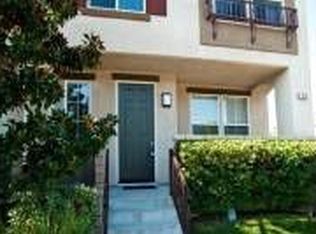
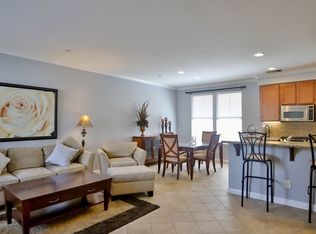
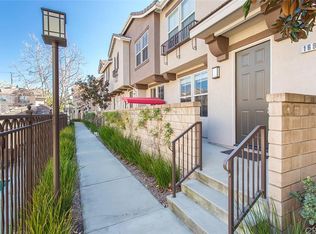
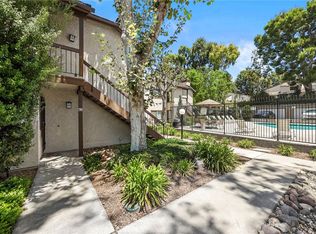
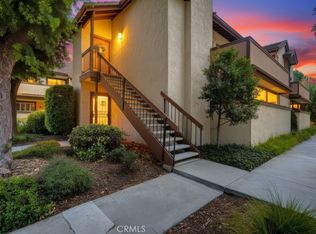
THIS HOME IS A MUST SEE! Beautiful Berkeley Townhouse in the heart of Brea! This beautiful home features a bright and open floorplan with 2 bedrooms, 2.5 bathrooms with 1,302 square feet of spacious living space. You are welcomed at the entry into the spacious living room that features a cozy fireplace, shutters on the windows, recessed lighting and plenty of natural lighting. The beautifully designed kitchen has plenty of cabinetry for storage, gas range with overhead microwave, walk-in pantry and is adjacent to the dining room area. Primary Suite includes a large bedroom area, oversized walk-in closet, dual sink vanity and shower/tub combo. Down the hall is the second bedroom which is generously sized with plenty of closet space and a beautiful hall bathroom. Additional features of the home include dual pane windows, direct access to 2-car garage, a large front porch and is located close to the community pool and playground. Located in the Award-Winning Brea-Olinda Unified School District, and is close to Downtown Brea, Brea Mall, entertainment, shopping, and restaurants. Come see this home and make it yours today!
For sale
Listed by: ERA North Orange County • Darryl Jones • Contact: 714-713-4663
$675,000
128 Shattuck Ct, Brea, CA 92821
2beds
1,302sqft
Townhouse
Built in 2002
3.66 Acres Lot
$-- Zestimate®
$518/sqft
$400/mo HOA
What's special
- 3 days
- 388
- 30
Zillow last checked:
Listing updated:
Listed by:
Darryl Jones DRE #01076312 714-713-4663,
ERA North Orange County
Source: CRMLS,MLS#: PW26194270 Originating MLS: California Regional MLS
Originating MLS: California Regional MLSFacts & features
Interior
Bedrooms & bathrooms
- Bedrooms: 2
- Bathrooms: 3
- Full bathrooms: 2
- 1/2 bathrooms: 1
- Main level bathrooms: 1
Rooms
- Room types: Entry/Foyer, Kitchen, Living Room, Primary Bathroom, Primary Bedroom, Other, Pantry
Primary bedroom
- Features: Primary Suite
Bathroom
- Features: Bathroom Exhaust Fan, Bathtub, Dual Sinks, Separate Shower, Tub Shower
Kitchen
- Features: Kitchen/Family Room Combo, Tile Counters, Walk-In Pantry
Other
- Features: Walk-In Closet(s)
Pantry
- Features: Walk-In Pantry
Heating
- Central, Fireplace(s)
Cooling
- Central Air
Appliances
- Included: Dishwasher, Gas Cooktop, Gas Oven, Gas Range, Microwave, Water Heater
- Laundry: In Garage
Features
- Breakfast Bar, Ceiling Fan(s), High Ceilings, Multiple Staircases, Open Floorplan, Pantry, Recessed Lighting, Tile Counters, Primary Suite, Walk-In Pantry, Walk-In Closet(s)
- Flooring: Carpet, Vinyl
- Windows: Blinds, Double Pane Windows
- Has fireplace: Yes
- Fireplace features: Gas, Living Room
- Common walls with other units/homes: 2+ Common Walls
Interior area
- Total interior livable area: 1,302 sqft
Property
Parking
- Total spaces: 2
- Parking features: Direct Access, Garage
- Attached garage spaces: 2
Features
- Levels: Two
- Stories: 2
- Entry location: 1
- Patio & porch: Front Porch
- Pool features: Association
- Has spa: Yes
- Spa features: Association
Lot
- Size: 3.66 Acres
- Features: Near Park
Details
- Parcel number: 93650165
- Special conditions: Standard
Construction
Type & style
- Home type: Townhouse
- Property subtype: Townhouse
- Attached to another structure: Yes
Condition
- New construction: No
- Year built: 2002
Utilities & green energy
- Sewer: Public Sewer
- Water: Public
Community & HOA
Community
- Features: Street Lights, Park
- Security: Carbon Monoxide Detector(s), Smoke Detector(s)
- Subdivision: /
HOA
- Has HOA: Yes
- Amenities included: Maintenance Grounds, Playground, Pool
- HOA fee: $400 monthly
- HOA name: Berkeley Maintenance Corp
- HOA phone: 714-285-2626
Location
- Region: Brea
Financial & listing details
- Price per square foot: $518/sqft
- Date on market: 9/4/2026
- Cumulative days on market: 3 days
- Listing terms: Cash,Cash to New Loan,Conventional,FHA
Estimated market value
Not available
Estimated sales range
Not available
Not available
Price history
| Date | Event | Price |
|---|---|---|
| 9/4/2026 | Listed for sale | $675,000$518/sqft |
Source:  CRMLS #PW26194270 Report a problem CRMLS #PW26194270 Report a problem | ||
Public tax history
Tax history is unavailable.
Monthly payment
Est. payment
Payment breakdown
Explore the cost of this home by adjusting the details. Changes won't be saved.Climate risks
Neighborhood: 92821
Nearby schools
Schools provided by the listing agent
- Middle: Brea
- High: Brea Olinda
Source: CRMLS. This data may not be complete. We recommend contacting the local school district to confirm school assignments for this home.
Similar homes
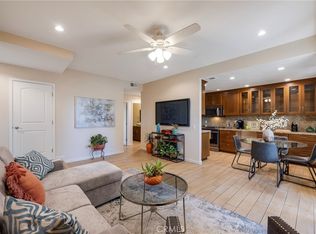
- $649,9002 bd2 ba1k sqft620 N Brea Blvd APT 59, Brea, CA 92821For Sale
 MLS ID #PW26187613, Jacqueline Orzechowski, T.N.G. Real Estate Consultants. CRMLS
 - $614,9002 bd2 ba1k sqft600 N Brea Blvd APT 43, Brea, CA 92821For Sale
 MLS ID #PW26167246, Cindy Tittle, Preferred Home Brokers. CRMLS
 - $719,0003 bd2 ba1.2k sqft2917 Barrington Ct, Fullerton, CA 92831For Sale
 MLS ID #SB26194170, Lillian Wee - Barbatto, West Shores Realty, Inc.. CRMLS
 - $599,0002 bd2 ba1k sqft640 N Brea Blvd APT 68, Brea, CA 92821For Sale
 MLS ID #DW26149548, Autumn Gutierrez, Brick & Co Real Estate. CRMLS
Local buyer's agents are ready to help
