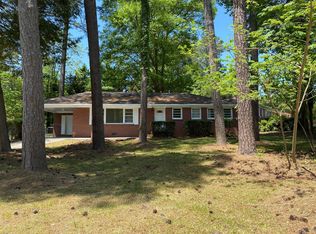
Discover serenity in this inviting East Cobb haven, nestled in a tranquil and charming neighborhood. Embodying the timeless allure of East Cobb living, this 4-sided brick home seamlessly combines classic elegance with modern updates, offering effortless access to the city. Meticulously maintained, this ranch-style residence features three bedrooms and two and a half baths. The master bedroom and bathroom have been tastefully updated, showcasing a walk-in closet for added convenience. Immerse yourself in the warm ambiance of the sunroom additionCoan ideal retreat for relaxation, providing a luminous space to appreciate the surrounding natural beauty. Step inside to find beautiful hardwood floors that enhance the home's character. Venture outside to a spacious and private backyard, offering a serene escape. The high-quality, updated double-pane windows contribute to a bright and energy-efficient interior. This home boasts unique features that set it apart. An underground bunker adds an extra layer of security, offering versatility for various uses. Additionally, a gas-powered generator ensures uninterrupted power supply to the whole house, providing peace of mind during unexpected outages. Seize the opportunity to call this East Cobb gem your own, where classic charm meets modern comfort. This is an estate sale, bring your highest and best offer and start packing today!!
Closed
$407,000
128 Shawnee Trl SE, Marietta, GA 30067
3beds
1,951sqft
Single Family Residence
Built in 1957
7,143 Square Feet Lot
$438,300 Zestimate®
$209/sqft
$2,422 Estimated rent
Home value
$438,300
$408,000 - $473,000
$2,422/mo
Zestimate® history
Owner options
List your home for rent
$2,422/mo
Rent Zestimate®
Find your next renter with Zillow Rental Manager. Plus, with online applications, you can quickly screen prospective tenants – for free.
$2,422/mo
Rent Zestimate®
Refinance and save
$2,512/mo
Est. payment
Refinancing to a lower rate could help reduce your monthly payments and save thousands over the life of the loan.
$2,512/mo
Est. payment
Explore your selling options
Work with a Zillow partner agent
Leverage their expertise and Zillow's premium Showcase listings to get your home seen by more buyers.
Get startedList with your own agent
Get your home in front of millions of buyers by listing it on Zillow.
Learn how to do itSell it yourself
Take full control of how buyers see your home on Zillow by listing For Sale by Owner (FSBO).
List your homeWhat's special
Zillow last checked:
Listing updated:
Listed by:
eXp Realty
Bought with:
Karen Anderson, 299481
Dorsey Alston, Realtors
Source: GAMLS,MLS#: 10247778
Facts & features
Interior
Bedrooms & bathrooms
- Bedrooms: 3
- Bathrooms: 3
- Full bathrooms: 2
- 1/2 bathrooms: 1
- Main level bathrooms: 2
- Main level bedrooms: 3
Rooms
- Room types: Other, Sun Room
Kitchen
- Features: Breakfast Bar
Heating
- Central, Hot Water, Natural Gas
Cooling
- Ceiling Fan(s), Central Air
Appliances
- Included: Dishwasher, Disposal, Gas Water Heater, Microwave, Refrigerator
- Laundry: In Garage, Other
Features
- High Ceilings, Master On Main Level, Other, Walk-In Closet(s)
- Flooring: Hardwood
- Windows: Double Pane Windows
- Basement: Crawl Space,Partial
- Attic: Pull Down Stairs
- Has fireplace: No
- Common walls with other units/homes: No Common Walls
Interior area
- Total structure area: 1,951
- Total interior livable area: 1,951 sqft
- Finished area above ground: 1,951
- Finished area below ground: 0
Property
Parking
- Parking features: Attached, Garage
- Has attached garage: Yes
Accessibility
- Accessibility features: Accessible Doors, Accessible Electrical and Environmental Controls, Accessible Entrance, Accessible Hallway(s), Accessible Kitchen
Features
- Levels: One
- Stories: 1
- Patio & porch: Screened
- Exterior features: Other
- Fencing: Back Yard,Front Yard
- Waterfront features: No Dock Or Boathouse
- Body of water: None
Lot
- Size: 7,143 Square Feet
- Features: Level, Other, Private
Details
- Additional structures: Barn(s), Other, Shed(s), Workshop
- Parcel number: 16124400350
- Special conditions: As Is,Estate Owned,No Disclosure
- Other equipment: Electric Air Filter
Construction
Type & style
- Home type: SingleFamily
- Architectural style: Brick 4 Side,Ranch
- Property subtype: Single Family Residence
Materials
- Vinyl Siding
- Foundation: Slab
- Roof: Other
Condition
- Resale
- New construction: No
- Year built: 1957
Utilities & green energy
- Electric: Generator
- Sewer: Public Sewer
- Water: Public
- Utilities for property: Cable Available, Electricity Available, Natural Gas Available, Other, Sewer Available, Water Available
Community & HOA
Community
- Features: None
- Security: Carbon Monoxide Detector(s), Smoke Detector(s)
- Subdivision: Cayuga Forrest
HOA
- Has HOA: No
- Services included: None
Location
- Region: Marietta
Financial & listing details
- Price per square foot: $209/sqft
- Date on market: 1/31/2024
- Cumulative days on market: 5 days
- Listing agreement: Exclusive Right To Sell
- Listing terms: Cash,Conventional,FHA
- Electric utility on property: Yes
Price history
| Date | Event | Price |
|---|---|---|
| 3/4/2024 | Sold | $407,000+2%$209/sqft |
Source:  GAMLS #10247778 Report a problem GAMLS #10247778 Report a problem | ||
| 2/6/2024 | Pending sale | $399,000$205/sqft |
Source: GAMLS #10247778 Report a problem | ||
| 2/1/2024 | Listed for sale | $399,000$205/sqft |
Source: GAMLS #10247778 Report a problem | ||
Public tax history
Tax history is unavailable.
Neighborhood: 30067
Nearby homes
- $406,8003 bd3 ba1.4k sqft116 Shawnee Trl SE, Marietta, GA 30067Off Market

- $407,0003 bd2 ba1.9k sqft128 Shawnee Ln, Marietta, GA 30067Sold
- $307,1003 bd2 ba1.1k sqft140 Shawnee Trl SE, Marietta, GA 30067Off Market

- $322,6003 bd2 ba1.1k sqft140 Shawnee Ln, Marietta, GA 30067Off Market
- $370,2003 bd2 ba1.5k sqft2031 Pawnee Dr SE, Marietta, GA 30067Off Market
- $335,0003 bd3 ba1.1k sqft118 Yancy Dr SE, Marietta, GA 30067Sold
- $309,7003 bd1 ba1.4k sqft122 Yancy Dr SE, Marietta, GA 30067Off Market
- $350,0003 bd2 ba1.2k sqft120 Yancy Dr SE, Marietta, GA 30067Sold
Nearby schools
GreatSchools rating
- 6/10Sedalia Park Elementary SchoolGrades: PK-5Distance: 0.4 mi
- 6/10East Cobb Middle SchoolGrades: 6-8Distance: 2.2 mi
- 7/10Wheeler High SchoolGrades: 9-12Distance: 1.2 mi
Schools provided by the listing agent
- Elementary: Powers Ferry
- Middle: East Cobb
- High: Wheeler
Source: GAMLS. This data may not be complete. We recommend contacting the local school district to confirm school assignments for this home.
Get a cash offer in 3 minutes
Find out how much your home could sell for in as little as 3 minutes with a no-obligation cash offer.
Estimated market value
$438,300
Get a cash offer in 3 minutes
Find out how much your home could sell for in as little as 3 minutes with a no-obligation cash offer.
Estimated market value
$438,300
- Georgia
- Cobb County
- Marietta
- 30067
- 128 Shawnee Trl SE
