Skip main navigation
Sold for $500,000
  • $500,000

    128 Sheila Dr, Williamston, SC 29697

    4beds
    2,400sqft
    Single Family Residence
    Built in 2021
    1.06 Acres Lot
    $508,800 Zestimate®
    $208/sqft
    $2,702 Estimated rent

    Home value

    $508,800

    $438,000 - $590,000

    $2,702/mo

    Zestimate® history
    Loading
    Loading...

    Owner options

    List your home for rent

    $2,702/mo

    Rent Zestimate®

    Find your next renter with Zillow Rental Manager. Plus, with online applications, you can quickly screen prospective tenants – for free.

    Learn more

    $2,702/mo

    Rent Zestimate®

    Refinance and save

    $2,902/mo

    Est. payment

    Refinancing to a lower rate could help reduce your monthly payments and save thousands over the life of the loan.

    See today's rates

    $2,902/mo

    Est. payment

    Explore your selling options

    Work with a Zillow partner agent

    Leverage their expertise and Zillow's premium Showcase listings to get your home seen by more buyers.

    Get started

    List with your own agent

    Get your home in front of millions of buyers by listing it on Zillow.

    Learn how to do it

    Sell it yourself

    Take full control of how buyers see your home on Zillow by listing For Sale by Owner (FSBO).

    List your home

    What's special

    Beautifully crafted fireplaceCovered deckBuilt-in vacuum systemStriking chandelierTranquil natural surroundingsQuiet office nookCentral island
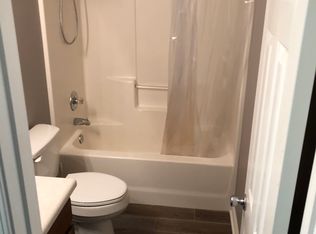
    Better Than New & Bursting with Charm on Sheila Drive – Williamston’s Best-Kept Secret! Hurry—this stunning home won’t last long! Nestled near the cul-de-sac on a peaceful one-acre lot, this better-than-new gem offers the perfect combination of serenity, style, and convenience. Just over 3 years old, this meticulously maintained 2,700 sq ft home shows like a professionally designed model. Step inside to a grand foyer with soaring ceilings and a striking chandelier that sets the tone for the elegant features throughout. The open-concept Great Room is bright and welcoming, with a wall of windows that bathe the space in natural light and provide picturesque views of the private backyard. A beautifully crafted fireplace adds both warmth and sophistication to this central living space. The kitchen is a true entertainer’s dream—open to the Great Room and dining area, it boasts granite countertops, abundant prep space including a central island, and a nearby pantry for all your storage needs. Stainless steel appliances make hosting guests or preparing family meals an absolute pleasure. The spacious Owner’s Suite is a relaxing retreat, complete with a luxurious bathroom featuring double vanities, a soaking tub, a beautifully tiled walk-in shower, and a large walk-in closet. On the opposite side of the home, a private Junior Suite with its own full bath is perfect for guests or multi-generational living. Two additional bedrooms share a full hallway bathroom, and a cleverly converted closet offers a quiet office nook ideal for remote work or study. Even the laundry room is oversized and thoughtfully designed for maximum efficiency. Additional features include a built-in vacuum system and a 3-zone cooling and heating system for customized comfort. Step outside to the covered deck and take in the tranquil, natural surroundings—offering a level of privacy rarely found so close to town. Below, a large concrete patio with a built-in natural gas hookup is perfect for grilling and outdoor entertaining. The walk-in crawlspace with tall ceilings provides generous storage—ideal for lawn equipment, tools, or seasonal items. The property also offers ample parking. Bring your RV or a boat - there's enough space and no restrictions. Conveniently located just minutes from Hwy 29 and I-85, and only 20 minutes to Greenville or 15 minutes to downtown Anderson, this home is perfect for commuters seeking a peaceful retreat. Located in award-winning School District 1. Don’t miss your chance to own this incredible home on Sheila Drive—schedule your private showing today and discover why this hidden gem is the talk of Williamston!

    Zillow last checked:

    Listing updated:

    Listed by:

    Natalya Kiforishin 864-556-9630,

    Western Upstate Keller William

    Bought with:

    At Home Associates

    BHHS C Dan Joyner - Anderson

    Source: WUMLS,MLS#: 20295512MLS LogoOriginating MLS: Western Upstate Association of Realtors

    Facts & features

    Interior

    Bedrooms & bathrooms
    • Bedrooms: 4
    • Bathrooms: 3
    • Full bathrooms: 3
    • Main level bathrooms: 3
    • Main level bedrooms: 4
    Rooms
    • Room types: Breakfast Room/Nook, Keeping Room, Laundry, Other
    Primary bedroom
    • Level: Main
    Bedroom 2
    • Level: Main
    Bedroom 3
    • Level: Main
    Bedroom 4
    • Level: Main
    Primary bathroom
    • Level: Main
    Bathroom
    • Level: Main
    Bathroom
    • Level: Main
    Other
    • Level: Main
    Breakfast room nook
    • Level: Main
    Great room
    • Level: Main
    Kitchen
    • Features: Eat-in Kitchen
    • Level: Main
    Laundry
    • Level: Main
    Other
    • Level: Main
    Pantry
    • Level: Main
    Heating
    • Central, Forced Air, Gas
    Cooling
    • Central Air, Electric, Forced Air
    Appliances
    • Included: Dishwasher, Electric Oven, Electric Range, Gas Water Heater, Refrigerator
    • Laundry: Washer Hookup, Sink
    Features
    • Bathtub, Tray Ceiling(s), Ceiling Fan(s), Cathedral Ceiling(s), Central Vacuum, Dual Sinks, Entrance Foyer, Fireplace, Granite Counters, Garden Tub/Roman Tub, High Ceilings, Bath in Primary Bedroom, Main Level Primary, Multiple Primary Suites, Separate Shower, Vaulted Ceiling(s), Walk-In Closet(s), Walk-In Shower, Window Treatments, Breakfast Area
    • Flooring: Ceramic Tile, Laminate
    • Windows: Blinds
    • Basement: None,Crawl Space
    • Has fireplace: Yes
    Interior area
    • Total interior livable area: 2,400 sqft
    • Finished area above ground: 0
    • Finished area below ground: 0

    Property

    Parking
    • Total spaces: 2
    • Parking features: Attached, Garage, Driveway, Garage Door Opener
    • Attached garage spaces: 2
    Accessibility
    • Accessibility features: Low Threshold Shower
    Features
    • Levels: One
    • Stories: 1
    • Patio & porch: Deck, Front Porch, Patio
    • Exterior features: Deck, Gas Grill, Porch, Patio
    Lot
    • Size: 1.06 Acres
    • Features: Cul-De-Sac, Gentle Sloping, Level, Not In Subdivision, Outside City Limits, Sloped, Trees
    Details
    • Parcel number: 1960201020

    Construction

    Type & style
    • Home type: SingleFamily
    • Architectural style: Traditional
    • Property subtype: Single Family Residence
    Materials
    • Vinyl Siding
    • Foundation: Crawlspace
    • Roof: Architectural,Shingle
    Condition
    • Year built: 2021

    Utilities & green energy

    • Sewer: Septic Tank
    • Water: Public
    • Utilities for property: Electricity Available, Natural Gas Available, Septic Available, Water Available, Underground Utilities

    Community & HOA

    Community
    • Security: Smoke Detector(s)
    HOA
    • Has HOA: No
    Location
    • Region: Williamston

    Financial & listing details

    • Price per square foot: $208/sqft
    • Date on market: 12/13/2025
    • Cumulative days on market: 201 days
    • Listing agreement: Exclusive Right To Sell

    Price history

    DateEventPrice
    1/9/2026Sold$500,000-2%$208/sqft
    Source: WUMLS #20295512 Report a problem
    12/26/2025Contingent$510,000$213/sqft
    Source: WUMLS #20295512 Report a problem
    12/13/2025Listed for sale$510,000-9.7%$213/sqft
    Source: WUMLS #20295512 Report a problem
    11/3/2025Listing removed$565,000$235/sqft
    Source: WUMLS #20291849 Report a problem
    8/30/2025Price change$565,000-1.7%$235/sqft
    Source: WUMLS #20291849 Report a problem
    6/27/2025Listed for sale$575,000-1.7%$240/sqft
    Source: WUMLS #20289536 Report a problem
    6/17/2025Listing removed$585,000$244/sqft
    Source: WUMLS #20287155 Report a problem
    5/18/2025Price change$585,000-1.7%$244/sqft
    Source: WUMLS #20287155 Report a problem
    5/3/2025Listed for sale$595,000+3205.6%$248/sqft
    Source: Greater Greenville AOR #1556217 Report a problem
    6/9/2020Sold$18,000$8/sqft
    Source: WUMLS #20228120 Report a problem
    5/14/2020Pending sale$18,000$8/sqft
    Source: Western Upstate KW #20228120 Report a problem
    5/13/2020Listed for sale$18,000+56.5%$8/sqft
    Source: Western Upstate KW #20228120 Report a problem
    6/10/2015Listing removed$11,500$5/sqft
    Source: The AgentOwned Realty #20145638 Report a problem
    8/12/2013Listed for sale$11,500$5/sqft
    Source: The Agentowned Realty #20145638 Report a problem

    Public tax history

    Tax history is unavailable.

    Neighborhood: 29697

    Nearby schools

    GreatSchools rating
    Schools provided by the listing agent
    • Elementary: Palmetto Elem
    • Middle: Palmetto Middle
    • High: Palmetto High

    Source: WUMLS. This data may not be complete. We recommend contacting the local school district to confirm school assignments for this home.

    Get a cash offer in 3 minutes
    Find out how much your home could sell for in as little as 3 minutes with a no-obligation cash offer.
    Estimated market value
    $508,800
    Get a cash offer in 3 minutes
    Find out how much your home could sell for in as little as 3 minutes with a no-obligation cash offer.
    Estimated market value
    $508,800