Skip main navigation
For sale
  • $875,000

    128 Sheldon Lane, Litchfield, CT 06759

    3beds
    2,585sqft
    : 
    $5,797/mo
    Get pre-qualified
    Single Family Residence
    Built in 1956
    1.19 Acres Lot
    $-- Zestimate®
    $338/sqft
    $-- HOA

    What's special

    Indoor poolCozy wood-burning fireplaceThoughtful layoutPrivate home officeBright inviting spacesPaved drivewayGarden shed
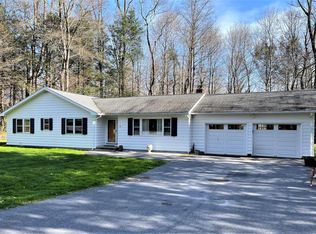
    Nestled on a quiet cul-de-sac just moments from the historic Litchfield Green, this classic 1.19 acre Cape Cod offers a perfect blend of comfort and convenience. Step inside to discover a home defined by its thoughtful layout and bright, inviting spaces. The spacious, chef-inspired kitchen is a standout, featuring premium quartz countertops, skylights and a Sub-Zero refrigerator. The main floor boasts gleaming hardwood floors throughout, leading you into a sun-drenched living room anchored by a cozy wood-burning fireplace. For formal gatherings, enjoy the elegance of the freshly painted dining room or retreat to the cozy den-also featuring a fireplace - perfect for a quiet evening. The main floor offers excellent flexibility with a private home office and a convenient primary bedroom suite with a full bath. A true highlight of this home is the indoor pool, accented by sliding glass doors that seamlessly connect to the outdoors, allowing for year-round enjoyment. Upstairs, you'll find two generously sized guest bedrooms and a full bath. Additional features include an attached two-car garage with direct kitchen access, a paved driveway and a beautifully landscaped yard complete with a garden shed. Ideally positioned to enjoy all that Litchfield has to offer including fine dining, local shopping, the farmer's market, golfing, hiking trails and horseback riding. A wonderful opportunity to own a charming, well-appointed retreat.
    5 days
    1,183
    77

    Likely to sell faster than

    Zillow last checked:

    Listing updated:

    Listed by:

    THE KIMRON TEAM AT WILLIAM PITT SOTHEBY'S INTERNATIONAL REALTY,

    Roland Leal (860)567-0806,

    William Pitt Sotheby's Int'l 860-567-0806,

    Co-Listing Agent: Kim D'andrea 860-459-4221,

    William Pitt Sotheby's Int'l

    Source: Smart MLS,MLS#: 24201902MLS Logo

      Facts & features

      Interior

      Bedrooms & bathrooms
      • Bedrooms: 3
      • Bathrooms: 3
      • Full bathrooms: 3
      Primary bedroom
      • Features: Full Bath
      • Level: Main
      Bedroom
      • Features: Hardwood Floor
      • Level: Upper
      Bedroom
      • Features: Hardwood Floor
      • Level: Upper
      Den
      • Features: Fireplace, Hardwood Floor
      • Level: Main
      Dining room
      • Features: Hardwood Floor
      • Level: Main
      Kitchen
      • Features: Skylight, High Ceilings, Quartz Counters
      • Level: Main
      Living room
      • Features: Fireplace, Hardwood Floor
      • Level: Main
      Office
      • Features: Hardwood Floor
      • Level: Main
      Heating
      • Forced Air, Oil
      Cooling
      • Central Air
      Appliances
      • Included: Oven/Range, Range Hood, Refrigerator, Dishwasher, Washer, Dryer, Electric Water Heater, Water Heater
      • Laundry: Main Level
      Features
      • Wired for Data
      • Basement: Full,Unfinished
      • Attic: Storage,Walk-up
      • Number of fireplaces: 2
      Interior area
      • Total structure area: 2,585
      • Total interior livable area: 2,585 sqft
      • Finished area above ground: 2,585

      Property

      Parking
      • Total spaces: 6
      • Parking features: Attached, Driveway, Paved, Garage Door Opener, Private
      • Attached garage spaces: 2
      • Has uncovered spaces: Yes
      Features
      • Patio & porch: Patio
      • Exterior features: Sidewalk, Rain Gutters, Garden
      • Has private pool: Yes
      • Pool features: Concrete, Indoor
      Lot
      • Size: 1.19 Acres
      • Features: Historic District
      Details
      • Additional structures: Shed(s)
      • Parcel number: 820383
      • Zoning: HR20
      • Other equipment: Generator

      Construction

      Type & style
      • Home type: SingleFamily
      • Architectural style: Cape Cod
      • Property subtype: Single Family Residence
      Materials
      • Shingle Siding
      • Foundation: Concrete Perimeter
      • Roof: Asphalt
      Condition
      • New construction: No
      • Year built: 1956

      Utilities & green energy

      • Sewer: Public Sewer
      • Water: Public

      Community & HOA

      Community
      • Features: Basketball Court, Golf, Health Club, Library, Medical Facilities, Private School(s), Stables/Riding
      HOA
      • Has HOA: No
      Location
      • Region: Litchfield

      Financial & listing details

      • Price per square foot: $338/sqft
      • Tax assessed value: $473,320
      • Annual tax amount: $10,508
      • Date on market: 8/28/2026

        Estimated market value

        Not available

        Estimated sales range

        Not available

        Not available

        Price history

        DateEventPrice
        8/28/2026Listed for sale$875,000+6.1%$338/sqft
        Source: Smart MLS #24201902 Report a problem
        7/9/2026Sold$825,000+81.3%$319/sqft
        Source: Public Record Report a problem
        3/15/2018Sold$455,000+8.5%$176/sqft
        Source: Public Record Report a problem
        4/30/2003Sold$419,500$162/sqft
        Source: Smart MLS #L105606 Report a problem

        Public tax history

        YearProperty taxesTax assessment
        2025$10,318 +7.4%$473,320
        2024$9,608 +9.3%$473,320 +57.3%
        2023$8,787 -1%$300,940
        2022$8,878 -2.6%$300,940
        2021$9,118 +2%$300,940
        2020$8,938 -1.7%$300,940
        2019$9,088 +19.9%$300,940 +17.9%
        2018$7,579 +1.7%$255,170
        2017$7,451 +3.2%$255,170
        2016$7,221 $255,170
        Find assessor info on the county website

        Monthly payment

        Est. payment

        Payment breakdown

        Explore the cost of this home by adjusting the details. Changes won't be saved.
        All calculations are estimates and provided by Zillow, Inc. for informational purposes only. Actual amounts may vary.
        HOA fees may include property taxes on listings classified as Co-Ops. Contact the listing agent and/or owner for fee details.
        See how much you could borrow to make a competitive offer.

        Climate risks

        Neighborhood: 06759

        Getting around

        27 / 100
        Car-Dependent
        33 / 100
        Somewhat Bikeable

        Nearby schools

        GreatSchools rating
        Schools provided by the listing agent
        • Elementary: Litchfield Center School
        • High: Lakeview High School

        Source: Smart MLS. This data may not be complete. We recommend contacting the local school district to confirm school assignments for this home.

        A local agent can set up tours, give advice and negotiate with sellers.

        A local lender can help you make sure your offer is ready when you are.

        Browse local experts