Welcome home to this meticulously maintained 2-bedroom, 1.5-bath condo where thoughtful updates and pride of ownership shine throughout. Rich bamboo hardwood floors set a warm tone the moment you walk in, flowing through a bright, open living and dining area perfectly suited for everyday living and entertaining. The updated kitchen impresses with granite countertops and stainless steel appliances, and a walk-out patio just beyond invites you to enjoy the outdoors in comfort. A custom barn door was added to the patio for privacy - a smart and stylish touch in a condo setting. A cleverly added pantry closet keeps the main level neat and functional. Head upstairs to discover two generously sized bedrooms and a spa-like full bath featuring a relaxing jacuzzi jet tub - your own private retreat after a long day. Pull-down attic access provides bonus storage, and a brand new hot water heater delivers true peace of mind. This one has it all - don't let it slip away!
Sold for $210,000
$210,000
128 Shepards Knoll Drive #128, Hamden, CT 06514
2beds
1,136sqft
Condominium, Townhouse
Built in 1972
-- sqft lot
$210,100 Zestimate®
$185/sqft
$2,266 Estimated rent
Home value
$210,100
$191,000 - $231,000
$2,266/mo
Zestimate® history
Owner options
List your home for rent
$2,266/mo
Rent Zestimate®
Find your next renter with Zillow Rental Manager. Plus, with online applications, you can quickly screen prospective tenants – for free.
$2,266/mo
Rent Zestimate®
Refinance and save
$1,935/mo
Est. payment
Refinancing to a lower rate could help reduce your monthly payments and save thousands over the life of the loan.
$1,935/mo
Est. payment
Explore your selling options
Work with a Zillow partner agent
Leverage their expertise and Zillow's premium Showcase listings to get your home seen by more buyers.
Get startedList with your own agent
Get your home in front of millions of buyers by listing it on Zillow.
Learn how to do itSell it yourself
Take full control of how buyers see your home on Zillow by listing For Sale by Owner (FSBO).
List your homeWhat's special
Zillow last checked:
Listing updated:
Listed by:
Keenan Carey (203)278-3553,
Carey & Guarrera Real Estate 203-925-0058
Bought with:
Jay Gregoriades, RES.0834207
Real Estate Two
Source: Smart MLS,MLS#: 24161404
Facts & features
Interior
Bedrooms & bathrooms
- Bedrooms: 2
- Bathrooms: 2
- Full bathrooms: 1
- 1/2 bathrooms: 1
Primary bedroom
- Level: Main
Bedroom
- Level: Main
Dining room
- Level: Lower
Kitchen
- Level: Lower
Living room
- Level: Lower
Heating
- Forced Air, Electric
Cooling
- Central Air
Appliances
- Included: Electric Cooktop, Oven/Range, Microwave, Refrigerator, Dishwasher, Water Heater
Features
- Basement: None
- Attic: Pull Down Stairs
- Number of fireplaces: 1
Interior area
- Total structure area: 1,136
- Total interior livable area: 1,136 sqft
- Finished area above ground: 568
- Finished area below ground: 568
Property
Parking
- Total spaces: 1
- Parking features: Assigned
Features
- Stories: 2
Lot
- Features: Few Trees
Details
- Parcel number: 1140648
- Zoning: R5
Construction
Type & style
- Home type: Condo
- Architectural style: Townhouse
- Property subtype: Condominium, Townhouse
Materials
- Vinyl Siding
Condition
- New construction: No
- Year built: 1972
Utilities & green energy
- Sewer: Public Sewer
- Water: Public
Community & HOA
HOA
- Has HOA: Yes
- Amenities included: Management
- Services included: Maintenance Grounds, Trash, Snow Removal, Road Maintenance
- HOA fee: $372 monthly
Location
- Region: Hamden
Financial & listing details
- Price per square foot: $185/sqft
- Tax assessed value: $127,120
- Annual tax amount: $6,595
- Date on market: 3/23/2026
Price history
| Date | Event | Price |
|---|---|---|
| 7/10/2026 | Sold | $210,000+0%$185/sqft |
Source:  Smart MLS #24161404 Report a problem Smart MLS #24161404 Report a problem | ||
| 7/6/2026 | Pending sale | $209,900$185/sqft |
Source: Smart MLS #24161404 Report a problem | ||
| 5/18/2026 | Listed for sale | $209,900$185/sqft |
Source: Smart MLS #24161404 Report a problem | ||
| 4/23/2026 | Pending sale | $209,900$185/sqft |
Source: Smart MLS #24161404 Report a problem | ||
| 3/27/2026 | Listed for sale | $209,900+27.6%$185/sqft |
Source: Smart MLS #24161404 Report a problem | ||
| 5/23/2007 | Sold | $164,500$145/sqft |
Source: Smart MLS #N255009 Report a problem | ||
Public tax history
Tax history is unavailable.
Neighborhood: 06514
Nearby homes
- $183,0002 bd2 ba568 sqft130 Shepards Knoll Dr, Hamden, CT 06514Sold

- $212,2002 bd1 ba1.1k sqft48 Shepard Ave, Hamden, CT 06514Off Market
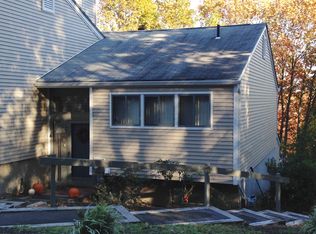
- $204,9002 bd2 ba1.1k sqft50 Shepard Ave, Hamden, CT 06514Off Market
- $218,2002 bd3 ba1.1k sqft54 Shepard Ave, Hamden, CT 06514Off Market
- $190,8002 bd1 ba568 sqft56 Shepard Ave, Hamden, CT 06514Off Market
- $273,2003 bd2 ba1.4k sqft58 Shepard Ave, Hamden, CT 06514Off Market
- $270,0003 bd3 ba1.4k sqft64 Shepard Ave, Hamden, CT 06514Sold
- $277,2003 bd2 ba1.4k sqft68 Shepard Ave, Hamden, CT 06514Off Market
Nearby schools
GreatSchools rating
- 4/10Shepherd Glen SchoolGrades: K-6Distance: 0.3 mi
- 5/10Hamden Middle SchoolGrades: 7-8Distance: 0.3 mi
- 4/10Hamden High SchoolGrades: 9-12Distance: 0.8 mi
Schools provided by the listing agent
- High: Hamden
Source: Smart MLS. This data may not be complete. We recommend contacting the local school district to confirm school assignments for this home.


Get pre-qualified for a loan
At Zillow Home Loans, we can pre-qualify you in as little as 5 minutes with no impact to your credit score.An equal housing lender. NMLS #10287.
Sell for more on Zillow
Get a Zillow Showcase℠ listing at no additional cost and you could sell for .
$210,100
2% more
+$4,202
With Zillow Showcase(estimated)
$214,302
- Connecticut
- New Haven County
- Hamden
- 06514
- 128 Shepards Knoll Drive Unit 128
Nearby cities
Nearby zip codes
Other Hamden Topics
