Built by Jimmy Nash Homes, this stunning 3 bedroom two bath townhouse showcases craftsmanship and upgrades at every turn. From the moment you enter there are so many thoughtful details and a classic elements that set this home apart.
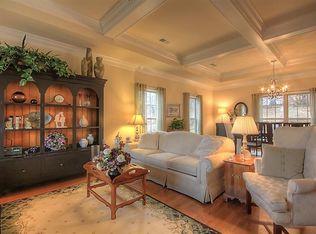
The gourmet kitchen is a chef's dream, featuring premier Bosch stainless steel appliances, a large granite island, and a spacious pantry closet with custom shelving. An elegant coffered ceiling in the family room, and an additional cozy sitting area with gas fireplace flank the kitchen. Plantation blinds, and windows everywhere allow an abundance of natural light and enhance the open living spaces, creating an inviting atmosphere throughout.
Ready to relax, then retreat to the luxurious primary suite, where there is an expansive walk-in closet, complete with custom storage systems.
For the enjoyment of the outside and relaxing evenings or morning coffee, step out to the screened-in brick patio, enhanced with adjustable blinds for comfort and privacy.
The location is also super convenient, less than 1 mi from the Kroger marketplace, and downtown shopping.
Sold for $449,900
$449,900
128 Shermans Cres, Versailles, KY 40383
3beds
2,090sqft
Townhouse
Built in 2015
9,147 Square Feet Lot
$464,900 Zestimate®
$215/sqft
$2,228 Estimated rent
Home value
$464,900
Estimated sales range
Not available
$2,228/mo
Zestimate® history
Owner options
List your home for rent
$2,228/mo
Rent Zestimate®
Find your next renter with Zillow Rental Manager. Plus, with online applications, you can quickly screen prospective tenants – for free.
$2,228/mo
Rent Zestimate®
Refinance and save
$3,017/mo
Est. payment
Refinancing to a lower rate could help reduce your monthly payments and save thousands over the life of the loan.
$3,017/mo
Est. payment
Explore your selling options
Work with a Zillow partner agent
Leverage their expertise and Zillow's premium Showcase listings to get your home seen by more buyers.
Get startedList with your own agent
Get your home in front of millions of buyers by listing it on Zillow.
Learn how to do itSell it yourself
Take full control of how buyers see your home on Zillow by listing For Sale by Owner (FSBO).
List your homeWhat's special
Screened-in brick patioPlantation blindsGourmet kitchenCustom storage systemsAbundance of natural lightExpansive walk-in closetLarge granite island
Zillow last checked:
Listing updated:
Listed by:
Diane K Scott 859-699-0243,
The Brokerage
Bought with:
Sherry L Moss, 240979
Classic Real Estate
Source: Imagine MLS,MLS#: 25018429
Facts & features
Interior
Bedrooms & bathrooms
- Bedrooms: 3
- Bathrooms: 2
- Full bathrooms: 2
Primary bedroom
- Level: First
Bedroom 1
- Level: First
Bedroom 2
- Level: First
Bathroom 1
- Description: Full Bath
- Level: First
Bathroom 2
- Description: Full Bath
- Level: First
Dining room
- Level: First
Dining room
- Level: First
Family room
- Level: First
Family room
- Level: First
Kitchen
- Level: First
Other
- Description: Enclosed Patio
- Level: First
Other
- Description: Enclosed Patio
- Level: First
Utility room
- Level: First
Heating
- Forced Air, Natural Gas
Cooling
- Electric
Appliances
- Included: Disposal, Dishwasher, Gas Range, Microwave, Refrigerator
- Laundry: Main Level
Features
- Breakfast Bar, Master Downstairs, Walk-In Closet(s), Ceiling Fan(s)
- Flooring: Laminate, Tile
- Windows: Blinds
- Has basement: No
- Has fireplace: Yes
- Fireplace features: Family Room, Gas Log
Interior area
- Total structure area: 2,090
- Total interior livable area: 2,090 sqft
- Finished area above ground: 2,090
- Finished area below ground: 0
Property
Parking
- Total spaces: 2
- Parking features: Attached Garage, Driveway, Garage Door Opener, Other
- Garage spaces: 2
- Has uncovered spaces: Yes
Features
- Levels: One
- Has view: Yes
- View description: Neighborhood
Lot
- Size: 9,147 Square Feet
Details
- Parcel number: 30601400110
- Other equipment: Irrigation Equipment
Construction
Type & style
- Home type: Townhouse
- Property subtype: Townhouse
Materials
- Brick Veneer, HardiPlank Type
- Foundation: Slab
- Roof: Dimensional Style
Condition
- New construction: No
- Year built: 2015
Utilities & green energy
- Sewer: Public Sewer
- Water: Public
Community & HOA
Community
- Subdivision: Edmonds Cross
HOA
- Services included: Insurance, Snow Removal, Maintenance Grounds
- HOA fee: $300 monthly
Location
- Region: Versailles
Financial & listing details
- Price per square foot: $215/sqft
- Tax assessed value: $409,900
- Annual tax amount: $3,471
- Date on market: 9/2/2025
Price history
| Date | Event | Price |
|---|---|---|
| 10/30/2025 | Sold | $449,900$215/sqft |
Source:  Imagine MLS #25018429 Report a problem Imagine MLS #25018429 Report a problem | ||
| 9/11/2025 | Contingent | $449,900$215/sqft |
Source: Imagine MLS #25018429 Report a problem | ||
| 9/2/2025 | Listed for sale | $449,900$215/sqft |
Source: Imagine MLS #25018429 Report a problem | ||
| 8/26/2025 | Contingent | $449,900$215/sqft |
Source: Imagine MLS #25018429 Report a problem | ||
| 8/22/2025 | Listed for sale | $449,900+9.8%$215/sqft |
Source: Imagine MLS #25018429 Report a problem | ||
| 3/15/2022 | Sold | $409,900$196/sqft |
Source: Imagine MLS #22000112 Report a problem | ||
| 1/21/2022 | Pending sale | $409,900$196/sqft |
Source: Imagine MLS #22000112 Report a problem | ||
| 1/4/2022 | Listed for sale | $409,900+25.3%$196/sqft |
Source: Imagine MLS #22000112 Report a problem | ||
| 4/22/2015 | Listing removed | $327,060$156/sqft |
Source: Turf Town Properties #1422912 Report a problem | ||
| 3/23/2015 | Pending sale | $327,060$156/sqft |
Source: Turf Town Properties #1422912 Report a problem | ||
| 3/23/2015 | Listed for sale | $327,060$156/sqft |
Source: Turf Town Properties #1422912 Report a problem | ||
Public tax history
| Year | Property taxes | Tax assessment |
|---|---|---|
| 2024 | $3,471 -4.5% | $409,900 |
| 2023 | $3,637 -10.5% | $409,900 |
| 2022 | $4,064 +21.6% | $409,900 +23.4% |
| 2021 | $3,342 -0.2% | $332,300 |
| 2020 | $3,350 +2.3% | $332,300 |
| 2019 | $3,275 +1.1% | $332,300 |
| 2018 | $3,238 +1.9% | $332,300 |
| 2017 | $3,178 +0% | $332,300 |
| 2016 | $3,177 +289.7% | $332,300 +290.9% |
| 2015 | $815 | $85,000 |
Find assessor info on the county website
Neighborhood: 40383
Nearby homes
- $325,0003 bd2 ba1.8k sqft176 Shermans Cres, Versailles, KY 40383Off Market
- $301,8003 bd2 ba-- sqft164 Sherman Crst, Versailles, KY 40383Off Market
- $568,3003 bd2 ba2.1k sqft156 Shermans Cres, Versailles, KY 40383Off Market
- $407,0003 bd2 ba2k sqft164 Shermans Cres, Versailles, KY 40383Sold

- $560,8003 bd2 ba2.1k sqft130 Shermans Cres, Versailles, KY 40383Off Market
- $480,5003 bd2 ba2.2k sqft160 Shermans Cres, Versailles, KY 40383Sold
- $531,4003 bd2 ba2.1k sqft126 Shermans Cres, Versailles, KY 40383Off Market
- $540,300-- bd-- ba-- sqft122 Shermans Cres, Versailles, KY 40383Off Market
Nearby schools
GreatSchools rating
- 6/10Huntertown Elementary SchoolGrades: PK-5Distance: 0.3 mi
- 6/10Woodford County Middle SchoolGrades: 6-8Distance: 1.6 mi
- 10/10Woodford County High SchoolGrades: 9-12Distance: 1.6 mi
Schools provided by the listing agent
- Elementary: Huntertown
- Middle: Woodford Co
- High: Woodford Co
Source: Imagine MLS. This data may not be complete. We recommend contacting the local school district to confirm school assignments for this home.


Get pre-qualified for a loan
At Zillow Home Loans, we can pre-qualify you in as little as 5 minutes with no impact to your credit score.An equal housing lender. NMLS #10287.
Sell for more on Zillow
Get a Zillow Showcase℠ listing at no additional cost and you could sell for .
$464,900
2% more
+$9,298
With Zillow Showcase(estimated)
$474,198
- Kentucky
- Woodford County
- Versailles
- 40383
- 128 Shermans Cres
Nearby cities
Nearby zip codes
Other Versailles Topics
