Skip main navigation
Off market
Street View
  • $420,400

    128 Sherwin Ave, Huntsville, AL 35806

    3beds
    2baths
    2,901sqft
    SingleFamily
    Built in 2018
    -- sqft lot
    $420,400 Zestimate®
    $145/sqft
    $2,810 Estimated rent

    Home value

    $420,400

    $399,000 - $441,000

    $2,810/mo

    Zestimate® history
    Loading
    Loading...

    Owner options

    List your home for rent

    $2,810/mo

    Rent Zestimate®

    Find your next renter with Zillow Rental Manager. Plus, with online applications, you can quickly screen prospective tenants – for free.

    Learn more

    $2,810/mo

    Rent Zestimate®

    Refinance and save

    $2,430/mo

    Est. payment

    Refinancing to a lower rate could help reduce your monthly payments and save thousands over the life of the loan.

    See today's rates

    $2,430/mo

    Est. payment

    Explore your selling options

    Work with a Zillow partner agent

    Leverage their expertise and Zillow's premium Showcase listings to get your home seen by more buyers.

    Get started

    List with your own agent

    Get your home in front of millions of buyers by listing it on Zillow.

    Learn how to do it

    Sell it yourself

    Take full control of how buyers see your home on Zillow by listing For Sale by Owner (FSBO).

    List your home

    What's special

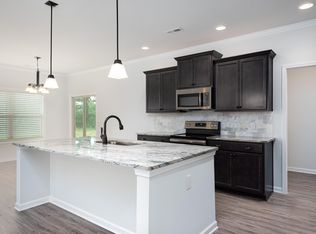
    Brand new house for lease close to Village of Providence & minutes from Redstone Arsenal Gate 9 & Research Park & Monrovia Schools! Amazing floor plan & incredible master retreat, en-suite w/huge master closet connects to the laundry. The kitchen features large granite island counters, subway glass back splash tiles, modern industrial lighting fixtures, new stainless appliances package incl fridge. This house offers rec room/man caves, smooth ceilings, recessed lighting, luxury flooring on the main level, trey ceilings & mud room with drop zone. The bathrooms has cultured vanity marble & high top counters. Home is across from the community la

    This property is off market, which means it's not currently listed for sale or rent on Zillow. This may be different from what's available on other websites or public sources.
    Facts & features

    Interior

    Bedrooms & bathrooms
    • Bedrooms: 3
    • Bathrooms: 2.5
    Heating
    • Forced air
    Appliances
    • Included: Dishwasher, Range / Oven, Refrigerator
    Features
    • Flooring: Tile, Other, Carpet
    Interior area
    • Total interior livable area: 2,901 sqft

    Property

    Features
    • Exterior features: Wood, Brick
    Details
    • Parcel number: 1506130000021061

    Construction

    Type & style
    • Home type: SingleFamily
    Materials
    • Wood
    • Foundation: Slab
    • Roof: Asphalt
    Condition
    • Year built: 2018

    Community & neighborhood

    Location
    • Region: Huntsville

    HOA & financial

    HOA
    • Has HOA: Yes
    • HOA fee: $50 monthly

    Other

    Other facts
    • AIR CONDITION \ Central 1
    • APPLIANCES \ Range\Oven
    • APPLIANCES \ W\D Hookup
    • Appliances \ APPLIANCES \ W/D Hookup
    • BEDROOM2 DESC \ Carpet
    • BEDROOM2 DESC \ Smooth Ceiling
    • BEDROOM2 DESC \ Walkin Closet
    • BEDROOM2 DESC \ Window Cov
    • BEDROOM3 DESC \ Carpet
    • BEDROOM3 DESC \ Smooth Ceiling
    • BEDROOM3 DESC \ Window Cov
    • BRKFST ROOM DESC \ LVP Flooring
    • BRKFST ROOM DESC \ Smooth Ceiling
    • BRKFST ROOM DESC \ Window Cov
    • Bedrooms \ BEDROOM2 DESC \ Carpet
    • Bedrooms \ BEDROOM2 DESC \ Smooth Ceiling
    • Bedrooms \ BEDROOM2 DESC \ Walkin Closet
    • Bedrooms \ BEDROOM2 DESC \ Window Cov
    • Bedrooms \ BEDROOM3 DESC \ Carpet
    • Bedrooms \ BEDROOM3 DESC \ Smooth Ceiling
    • Bedrooms \ BEDROOM3 DESC \ Window Cov
    • Bedrooms \ MASTER BR DESC \ Carpet
    • Bedrooms \ MASTER BR DESC \ Double Vanity
    • Bedrooms \ MASTER BR DESC \ Smooth Ceiling
    • Bedrooms \ MASTER BR DESC \ Walkin Closet
    • Bedrooms \ MASTER BR DESC \ Window Cov
    • CONSTRUCTION \ Full Brick
    • City Limits \ Yes
    • County \ MADISON
    • Elementary School: MONROVIA
    • FAMILY ROOM DESC \ LVP Flooring
    • FAMILY ROOM DESC \ Recessed Lighting
    • FAMILY ROOM DESC \ Smooth Ceiling
    • FAMILY ROOM DESC \ Window Cov
    • FIREPLACE \ None
    • Heating and Cooling \ AIR CONDITION \ Central 1
    • Heating system: Central 1
    • Heating system: Electric
    • High School: SPARKMAN
    • KITCHEN DESC \ LVP Flooring
    • KITCHEN DESC \ Recessed Lighting
    • KITCHEN DESC \ Smooth Ceiling
    • KITCHEN DESC \ Window Cov
    • Kitchen \ KITCHEN DESC \ LVP Flooring
    • Kitchen \ KITCHEN DESC \ Recessed Lighting
    • Kitchen \ KITCHEN DESC \ Smooth Ceiling
    • Kitchen \ KITCHEN DESC \ Window Cov
    • Location \ City Limits \ Yes
    • Location \ County \ MADISON
    • Location \ State \ AL
    • Location \ Subdivision \ CEDAR BROOK ADDITION
    • Lot \ 52
    • Lot \ Lot \ 52
    • MASTER BR DESC \ Carpet
    • MASTER BR DESC \ Double Vanity
    • MASTER BR DESC \ Smooth Ceiling
    • MASTER BR DESC \ Walkin Closet
    • MASTER BR DESC \ Window Cov
    • MLS Listing ID: 1105700
    • MLS Name: NALMLS ZPP (NALMLS ZPP)
    • Materials \ CONSTRUCTION \ Full Brick
    • Microwave Oven
    • Middle School: MONROVIA
    • Other Exterior Features \ SUB STRUCTURE \ Slab
    • Other Rooms \ BRKFST ROOM DESC \ LVP Flooring
    • Other Rooms \ BRKFST ROOM DESC \ Smooth Ceiling
    • Other Rooms \ BRKFST ROOM DESC \ Window Cov
    • Other Rooms \ FAMILY ROOM DESC \ LVP Flooring
    • Other Rooms \ FAMILY ROOM DESC \ Recessed Lighting
    • Other Rooms \ FAMILY ROOM DESC \ Smooth Ceiling
    • Other Rooms \ FAMILY ROOM DESC \ Window Cov
    • Other \ RENT INCLUDES \ See Remarks
    • Other \ Status \ ACTIVE
    • RENT INCLUDES \ See Remarks
    • STYLE \ 1 ? Story
    • SUB STRUCTURE \ Slab
    • State \ AL
    • Status \ ACTIVE
    • Subdivision \ CEDAR BROOK ADDITION
    • Type \ HOUSE
    • Type and Style \ STYLE \ 1 ? Story
    • Type and Style \ Type \ HOUSE
    • WATER PROPERTY \ Yes
    • Water \ WATER PROPERTY \ Yes

    Price history

    DateEventPrice
    10/24/2018Sold$259,755$90/sqft
    Source: ValleyMLS #1096808 Report a problem

    Public tax history

    YearProperty taxesTax assessment
    2025$3,114 -4.4%$86,380 -4.3%
    2024$3,256 +20.5%$90,280 +20.2%
    2023$2,701 +14.5%$75,080 +14.4%
    2022$2,360 +13%$65,640 +13.4%
    2021$2,089 +6.2%$57,880 +6.2%
    2020$1,966 +5.3%$54,520 +13.6%
    2019$1,866 $47,980

    Find assessor info on the county website

    Neighborhood: 35806

    Nearby schools

    GreatSchools rating
    Schools provided by the listing agent
    • Elementary: MONROVIA
    • High: SPARKMAN

    Source: The MLS. This data may not be complete. We recommend contacting the local school district to confirm school assignments for this home.

    Get a cash offer in 3 minutes
    Find out how much your home could sell for in as little as 3 minutes with a no-obligation cash offer.
    Estimated market value
    $420,400
    Get a cash offer in 3 minutes
    Find out how much your home could sell for in as little as 3 minutes with a no-obligation cash offer.
    Estimated market value
    $420,400