Welcome to 128 Shirley Bouelvard! Nestled on 1.59 acres in the sought-after Vineland Park Subdivision, this stunning 3-bedroom, 2-bathroom home offers both comfort and style. Featuring an open floor plan with soaring 10-foot ceilings, the spacious living areas are perfect for relaxing and entertaining. The beautiful hardwood floors flow throughout the living room, complementing the elegant stone and brick accents on the front exterior. You’ll also find a freshly painted interior throughout and brand-new flooring in all bedrooms, giving the home a crisp, move-in-ready feel. The heart of the home is the kitchen, complete with wood cabinets, sleek granite countertops, and ample storage space, making meal prep a delight. The large living room offers plenty of natural light with large windows and creates a warm, inviting atmosphere. The master suite boasts a peaceful retreat, with a private en-suite bath and it's own door to the back patio. Two additional bedrooms provide room for family, guests, or a home office. Step outside to your own private oasis—this home backs up to the serene Brushy Fork Creek, offering peaceful, scenic views right from your backyard. A portion of the yard is fenced in, providing a secure area for pets or children to play. The expansive patio is perfect for outdoor entertaining, whether you're hosting a summer barbecue or enjoying a quiet evening under the stars. Conveniently located with easy access to local amenities, this home is just waiting for you to move in and make it your own.
Sold for $327,000
$327,000
128 Shirley Blvd, Vine Grove, KY 40175
3beds
1,753sqft
Single Family Residence
Built in 2015
1.59 Acres Lot
$328,600 Zestimate®
$187/sqft
$1,915 Estimated rent
Home value
$328,600
Estimated sales range
Not available
$1,915/mo
Zestimate® history
Owner options
List your home for rent
$1,915/mo
Rent Zestimate®
Find your next renter with Zillow Rental Manager. Plus, with online applications, you can quickly screen prospective tenants – for free.
$1,915/mo
Rent Zestimate®
Refinance and save
$1,926/mo
Est. payment
Refinancing to a lower rate could help reduce your monthly payments and save thousands over the life of the loan.
$1,926/mo
Est. payment
Explore your selling options
Work with a Zillow partner agent
Leverage their expertise and Zillow's premium Showcase listings to get your home seen by more buyers.
Get startedList with your own agent
Get your home in front of millions of buyers by listing it on Zillow.
Learn how to do itSell it yourself
Take full control of how buyers see your home on Zillow by listing For Sale by Owner (FSBO).
List your homeWhat's special
Zillow last checked:
Listing updated:
Listed by:
Danielle Elmore 270-750-0098,
HardinHomes.com
Bought with:
NON MEMBER OFFICE
Source: HKMLS,MLS#: HK25004746
Facts & features
Interior
Bedrooms & bathrooms
- Bedrooms: 3
- Bathrooms: 2
- Full bathrooms: 2
- Main level bathrooms: 2
- Main level bedrooms: 3
Rooms
- Room types: Loft
Primary bedroom
- Level: Main
Bedroom 2
- Level: Main
Bedroom 3
- Level: Main
Primary bathroom
- Level: Main
Bathroom
- Features: Double Vanity, Separate Shower, Tub, Walk-In Closet(s)
Kitchen
- Features: Granite Counters, Pantry
Basement
- Area: 0
Heating
- Central, Heat Pump, Electric
Cooling
- Central Air
Appliances
- Included: Dishwasher, Disposal, Range/Oven, Electric Range, Refrigerator, Smooth Top Range, Electric Water Heater
- Laundry: Laundry Room
Features
- Ceiling Fan(s), Tray Ceiling(s), Vaulted Ceiling(s), Walk-In Closet(s), Walls (Dry Wall), Eat-in Kitchen, Formal Dining Room
- Flooring: Carpet, Hardwood
- Windows: Screens, Wood Frames
- Basement: None
- Has fireplace: No
- Fireplace features: None
Interior area
- Total structure area: 1,753
- Total interior livable area: 1,753 sqft
Property
Parking
- Total spaces: 2
- Parking features: Attached, Front Entry, Garage Door Opener
- Attached garage spaces: 2
Accessibility
- Accessibility features: None
Features
- Levels: One and One Half
- Patio & porch: Covered Patio, Patio
- Exterior features: Landscaping, Mature Trees, Outdoor Lighting
- Fencing: Back Yard,Privacy,Rail
- Waterfront features: Creek
- Body of water: None
Lot
- Size: 1.59 Acres
- Features: Trees, Subdivided
Details
- Parcel number: 1180004348
Construction
Type & style
- Home type: SingleFamily
- Architectural style: Ranch
- Property subtype: Single Family Residence
Materials
- Brick, Stone, Vinyl Siding
- Foundation: Slab
- Roof: Dimensional
Condition
- Year built: 2015
Utilities & green energy
- Sewer: City
- Water: City
- Utilities for property: Electricity Available
Community & HOA
Community
- Features: Sidewalks
- Security: Fire Alarm, Security System
- Subdivision: Vineland Park
HOA
- Has HOA: Yes
- Amenities included: None
Location
- Region: Vine Grove
Financial & listing details
- Price per square foot: $187/sqft
- Tax assessed value: $246,000
- Annual tax amount: $2,142
- Price range: $334.5K - $327K
- Date on market: 12/18/2025
Price history
| Date | Event | Price |
|---|---|---|
| 12/17/2025 | Sold | $327,000-2.2%$187/sqft |
Source:  HKMLS #HK25004746 Report a problem HKMLS #HK25004746 Report a problem | ||
| 11/9/2025 | Listed for sale | $334,500+36%$191/sqft |
Source: HKMLS #HK25004746 Report a problem | ||
| 2/8/2021 | Sold | $246,000-1.4%$140/sqft |
Source:  Metro Search Inc. LLC DBA Apex MLS #1576279 Report a problem Metro Search Inc. LLC DBA Apex MLS #1576279 Report a problem | ||
| 1/1/2021 | Pending sale | $249,500$142/sqft |
Source: RE/MAX Five Star Properties #1576279 Report a problem | ||
| 12/23/2020 | Listed for sale | $249,500+10.9%$142/sqft |
Source: Re/Max Five Star Properties #1576279 Report a problem | ||
| 8/10/2018 | Sold | $225,000$128/sqft |
Source: Metro Search Inc. LLC DBA Apex MLS #1497768 Report a problem | ||
| 6/11/2018 | Pending sale | $225,000$128/sqft |
Source: RE/MAX EXECUTIVE GROUP INC #1497768 Report a problem | ||
| 5/31/2018 | Listed for sale | $225,000+7.1%$128/sqft |
Source: RE/MAX EXECUTIVE GROUP, INC. #10042672 Report a problem | ||
| 4/28/2016 | Sold | $210,000+425%$120/sqft |
Source: Public Record Report a problem | ||
| 5/27/2015 | Sold | $40,000$23/sqft |
Source: Public Record Report a problem | ||
Public tax history
| Year | Property taxes | Tax assessment |
|---|---|---|
| 2024 | $2,142 | $246,000 |
| 2023 | $2,142 | $246,000 |
| 2022 | $2,142 | $246,000 +9.3% |
| 2021 | $2,142 | $225,000 |
| 2020 | -- | $225,000 |
| 2019 | -- | $225,000 +7.1% |
| 2018 | -- | $210,000 |
| 2017 | -- | $210,000 +7.2% |
| 2016 | -- | $195,900 +389.8% |
| 2015 | -- | $40,000 |
Find assessor info on the county website
Neighborhood: 40175
Nearby homes
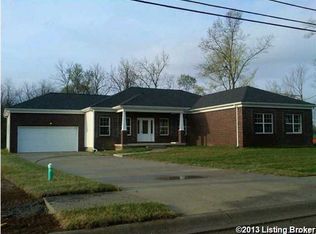
- $486,7005 bd3 ba3.7k sqft126 Shirley Blvd, Vine Grove, KY 40175Off Market
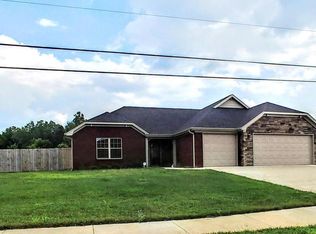
- $362,4003 bd2 ba2k sqft130 Shirley Blvd, Vine Grove, KY 40175Off Market
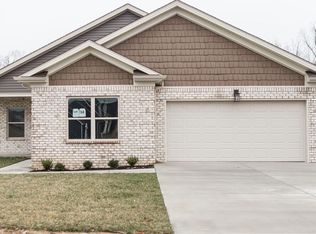
- $363,9004 bd2 ba2k sqft124 Shirley Blvd, Vine Grove, KY 40175Off Market
- $443,8005 bd3 ba2.9k sqft132 Shirley Blvd, Vine Grove, KY 40175Off Market

- $394,3003 bd2 ba2.3k sqft122 Shirley Blvd, Vine Grove, KY 40175Off Market
- $267,9003 bd2 ba1.3k sqft373 Vineland Place Dr, Vine Grove, KY 40175Sold
- $360,5003 bd2 ba2k sqft100 Vineland Parkway Dr, Vine Grove, KY 40175Off Market
- $338,800-- bd-- ba-- sqft120 Shirley Blvd, Vine Grove, KY 40175Off Market
Nearby schools
GreatSchools rating
- NANorth Park Elementary SchoolGrades: PK-KDistance: 1.8 mi
- 4/10North Middle SchoolGrades: 6-8Distance: 1.3 mi
- 4/10North Hardin High SchoolGrades: 9-12Distance: 1.6 mi


Get pre-qualified for a loan
At Zillow Home Loans, we can pre-qualify you in as little as 5 minutes with no impact to your credit score.An equal housing lender. NMLS #10287.
Sell for more on Zillow
Get a Zillow Showcase℠ listing at no additional cost and you could sell for .
$328,600
2% more
+$6,572
With Zillow Showcase(estimated)
$335,172
- Kentucky
- Hardin County
- Vine Grove
- 40175
- 128 Shirley Blvd
Nearby cities
Nearby zip codes
Other Vine Grove Topics
