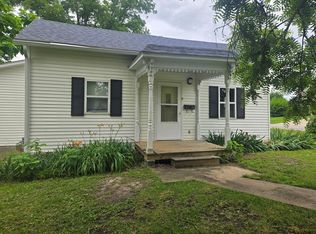
Own a part of history here! This classic 4-bed, 2-bath home with large rooms has plenty of space for a growing family. Unique features include an original stained-glass window, an etched glass window, folding wood doors, hardwood floors and the original wood banister stairway. There is one bedroom on the main floor and three spacious bedrooms upstairs. The upstairs bathroom has two entry doors and adjoins one bedroom. The main floor bathroom is located to one side of the kitchen and the utility room adjoins the other side that leads to the large back yard. You don't find wrap-around porches like this every day! The perfect spot for morning coffee & evening visits. Most of the windows have been replaced. City utilities are in place, and the propane tank is owned. You'll appreciate the nearly 1/2 acre yard, mature trees, perennials in bloom, spacious lot & storage shed. All of this conveniently located a block from Scotland County Hospital.
Active
Listed by: Fretwell and Associates, LLC • Kathy E Phillips • Contact: 660-988-5249
$85,500
128 Sigler Ave, Memphis, MO 63555
4beds
2,008sqft
Single Family Residence
Built in 1900
0.41 Acres Lot
$-- Zestimate®
$43/sqft
$-- HOA
What's special
Perennials in bloomWrap-around porchesStorage shedThree spacious bedrooms upstairsSpacious lotHardwood floorsEtched glass window
- 52 days |
- 928 |
- 61 |
Likely to sell faster than
Zillow last checked:
Listing updated:
Listed by:
Kathy E Phillips 660-988-5249,
Fretwell and Associates, LLC
Source: MARIS,MLS#: 26034169 Originating MLS: Mark Twain Association of REALTORS
Originating MLS: Mark Twain Association of REALTORSFacts & features
Interior
Bedrooms & bathrooms
- Bedrooms: 4
- Bathrooms: 2
- Full bathrooms: 1
- 1/2 bathrooms: 1
- Main level bathrooms: 1
- Main level bedrooms: 1
Heating
- Propane
Cooling
- Window Unit(s)
Appliances
- Laundry: Main Level
Features
- Ceiling Fan(s), Entrance Foyer, High Ceilings, Historic Millwork, Natural Woodwork, Storage, Workshop/Hobby Area
- Flooring: Hardwood, Laminate
- Doors: Storm Door(s)
- Windows: Double Pane Windows
- Basement: Crawl Space
- Number of fireplaces: 1
Interior area
- Total interior livable area: 2,008 sqft
- Finished area above ground: 2,008
Property
Parking
- Parking features: Off Street
Features
- Levels: Two
- Patio & porch: Covered, Front Porch, Porch, Side Porch
- Exterior features: Storage
- Fencing: Partial
- Has view: Yes
- View description: Neighborhood
Lot
- Size: 0.41 Acres
- Features: Back Yard, Few Trees, Level, Views
Details
- Parcel number: 21003.20603.10114.000
- Special conditions: Standard
Construction
Type & style
- Home type: SingleFamily
- Architectural style: Victorian
- Property subtype: Single Family Residence
Materials
- Wood Siding
- Roof: Shingle
Condition
- Year built: 1900
Utilities & green energy
- Electric: Single Phase
- Sewer: Public Sewer
- Water: Public
- Utilities for property: Electricity Connected, Propane, Sewer Connected, Water Connected
Community & HOA
Community
- Subdivision: None
HOA
- Has HOA: No
Location
- Region: Memphis
Financial & listing details
- Price per square foot: $43/sqft
- Tax assessed value: $30,610
- Annual tax amount: $448
- Date on market: 6/1/2026
- Listing terms: Cash,Conventional
- Electric utility on property: Yes
Estimated market value
Not available
Estimated sales range
Not available
Not available
Price history
| Date | Event | Price |
|---|---|---|
| 6/1/2026 | Listed for sale | $85,500$43/sqft |
Source:  MARIS #26034169 Report a problem MARIS #26034169 Report a problem | ||
Public tax history
| Year | Property taxes | Tax assessment |
|---|---|---|
| 2025 | $448 +17.3% | $5,820 +12.1% |
| 2024 | $382 +1.1% | $5,190 |
| 2023 | $378 +0.5% | $5,190 |
| 2022 | $376 -2.1% | $5,190 |
| 2021 | $384 -0.1% | $5,190 |
| 2020 | $384 | $5,190 |
| 2019 | -- | $5,190 |
| 2018 | -- | $5,190 |
| 2015 | -- | $5,190 |
| 2014 | -- | $5,190 |
| 2013 | -- | $5,190 |
| 2011 | -- | $5,190 |
Find assessor info on the county website
Monthly payment
Est. payment
Payment breakdown
Explore the cost of this home by adjusting the details. Changes won't be saved.Climate risks
Neighborhood: 63555
Nearby schools
GreatSchools rating
- 5/10Scotland Co. Elementary SchoolGrades: PK-6Distance: 0.5 mi
- 5/10Scotland Co. High SchoolGrades: 7-12Distance: 0.6 mi
Schools provided by the listing agent
- Elementary: Scotland Co. Elem.
- Middle: Scotland Co. High
- High: Scotland Co. High
Source: MARIS. This data may not be complete. We recommend contacting the local school district to confirm school assignments for this home.
- $113,3002 bd1 ba1.1k sqft208 E Sigler Ave, Memphis, MO 63555Off Market
- $19,9603 bd1 ba1.3k sqft120 E Sigler Ave, Memphis, MO 63555Off Market
- $88,2002 bd1 ba936 sqft241 E Sigler Ave, Memphis, MO 63555Off Market
- $61,400-- bd-- ba1.1k sqft606 N Main St, Memphis, MO 63555Off Market
- $86,6003 bd1 ba1.3k sqft604 N Main St, Memphis, MO 63555Off Market
- $--3 bd1 ba1.3k sqft214 E Sigler Ave, Memphis, MO 63555Sold
- $78,7003 bd1 ba1k sqft544 N Market St, Memphis, MO 63555Off Market
- $4,470-- bd-- ba1.1k sqft543 N Market St, Memphis, MO 63555Off Market
A local agent can set up tours, give advice and negotiate with sellers.