128 Silver Leaf Way, Castle Rock, CO 80108
Home value
$3,640,100
$3.35M - $3.97M
$6,197/mo
Owner options
$6,197/mo
Rent Zestimate®
Find your next renter with Zillow Rental Manager. Plus, with online applications, you can quickly screen prospective tenants – for free.
$6,197/mo
Rent Zestimate®
$18,191/mo
Est. payment
Refinancing to a lower rate could help reduce your monthly payments and save thousands over the life of the loan.
$18,191/mo
Est. payment
Explore your selling options
Work with a Zillow partner agent
Leverage their expertise and Zillow's premium Showcase listings to get your home seen by more buyers.
Get startedList with your own agent
Get your home in front of millions of buyers by listing it on Zillow.
Learn how to do itSell it yourself
Take full control of how buyers see your home on Zillow by listing For Sale by Owner (FSBO).
List your homeWhat's special
Zillow last checked:
Listing updated:
Linda Clure 720-849-6678 LindaClure@hotmail.com,
LIV Sotheby's International Realty
Scotta Larsen, 100066957
Realty One Group Premier
Facts & features
Interior
Bedrooms & bathrooms
- Bedrooms: 5
- Bathrooms: 7
- Full bathrooms: 5
- 1/2 bathrooms: 2
- Main level bathrooms: 4
- Main level bedrooms: 3
Primary bedroom
- Description: Secluded From The Center Of The Home Offers The Ultimate Privacy, Hardwood Floors, Private Patio, Views To The Back And Front
- Level: Main
Bedroom
- Description: One Of 2 Bedroom Suites On The Main Level, Built-Ins, Cozy Bench Window Seat, Hardwood Floors, W/In Closet
- Level: Main
Bedroom
- Description: 2nd Guest Suite On The Main Level, Built-Ins, Window Seat, Hardwood Floors
- Level: Main
Bedroom
- Description: Perfect Space For Guests W/ Walk In Closet
- Level: Basement
Bedroom
- Description: 5th Bedroom W/ Walk In Closet
- Level: Basement
Primary bathroom
- Description: Remodeled Showers And Tub, Separate Sinks, Large Walk In Closet, Granite Counters
- Level: Main
Bathroom
- Description: Powder Room
- Level: Main
Bathroom
- Description: En Suite Bath, Travertine Floor
- Level: Main
Bathroom
- Description: En Suite Bath, Travertine Floor
- Level: Main
Bathroom
- Description: En Suite With Travertine Floor
- Level: Basement
Bathroom
- Description: En Suite Bath, Travertine Floor
- Level: Basement
Bathroom
- Description: Powder Room For Lower Level
- Level: Basement
Dining room
- Description: Elegant And Distinctive, Stone Accents, Large Windows & New Antique Reclaimed Hardwood Flooring, New Plantation Shutters.
- Level: Main
Family room
- Description: Warm And Relaxing With Walkout, Fireplace, Wood Panel/Granite Wet Bar & Wine Room, New Antique Reclaimed Flooring
- Level: Basement
Great room
- Description: Vaulted Ceiling W/ Stone & Wood Paneling. Huge Stone Fireplace W/Built-Ins, Opens To Patio And Kitchen. Expansive Windows.
- Level: Main
Kitchen
- Description: Granite Counters & Island, New Backsplash And Oven Hood, Wood Cabinets, Stainless Appliances, Nook. Opens To Wrap Around Pation W/ Fireplace, Vermont Casting Built-In Grill, Walk In Pantry.
- Level: Main
Media room
- Description: Secluded Media Room With State Of The Art Av Equipment
- Level: Basement
Office
- Description: Quiet Space, Ideal For A Study Or Sitting Room, Paneled Walls Add Elegance
- Level: Main
Other
- Description: Wine Room Tucked Behind The Lower Level Wet Bar
- Level: Basement
Heating
- Forced Air
Cooling
- Central Air
Appliances
- Included: Dishwasher, Disposal
Features
- Built-in Features, Ceiling Fan(s), Entrance Foyer, Five Piece Bath, Granite Counters, High Ceilings, Kitchen Island, Open Floorplan, Primary Suite
- Flooring: Carpet, Wood
- Windows: Double Pane Windows, Window Coverings
- Basement: Exterior Entry,Finished,Full,Walk-Out Access
- Has fireplace: Yes
- Fireplace features: Basement, Family Room, Gas
Interior area
- Total structure area: 6,065
- Total interior livable area: 6,065 sqft
- Finished area above ground: 4,033
- Finished area below ground: 2,031
Property
Parking
- Total spaces: 5
- Parking features: Oversized
- Attached garage spaces: 5
Features
- Levels: One
- Stories: 1
- Patio & porch: Covered, Deck, Front Porch, Wrap Around
- Exterior features: Balcony, Garden, Private Yard
- Fencing: None
Lot
- Size: 1.26 Acres
- Features: Cul-De-Sac, Greenbelt, Irrigated, Landscaped, Many Trees, Master Planned, Secluded, Sloped, Sprinklers In Front, Sprinklers In Rear
Details
- Parcel number: R0337481
- Zoning: PDU
- Special conditions: Standard
Construction
Type & style
- Home type: SingleFamily
- Architectural style: Mountain Contemporary
- Property subtype: Single Family Residence
Materials
- Stone, Stucco
- Foundation: Slab
- Roof: Concrete
Condition
- Year built: 2007
Utilities & green energy
- Water: Public
- Utilities for property: Cable Available, Electricity Connected, Internet Access (Wired)
Community & HOA
Community
- Subdivision: Castle Pines Village
HOA
- Has HOA: Yes
- Amenities included: Clubhouse, Fitness Center, Gated, Playground, Pool, Tennis Court(s), Trail(s)
- Services included: Reserve Fund, Recycling, Road Maintenance, Security, Snow Removal, Trash
- HOA fee: $400 monthly
- HOA name: Castle Pines HomeAssociation
- HOA phone: 303-814-1345
Location
- Region: Castle Rock
Financial & listing details
- Price per square foot: $618/sqft
- Tax assessed value: $2,653,065
- Annual tax amount: $14,164
- Date on market: 2/7/2024
- Listing terms: Cash,Conventional
- Exclusions: Seller's Personal Property (Furniture Is Optional/For Sale).
- Ownership: Individual
- Electric utility on property: Yes
- Road surface type: Paved
Price history
| Date | Event | Price |
|---|---|---|
| 4/24/2024 | Sold | $3,750,000-3.8%$618/sqft |
Source: | ||
| 3/12/2024 | Pending sale | $3,899,000$643/sqft |
Source: | ||
| 2/7/2024 | Listed for sale | $3,899,000+32.2%$643/sqft |
Source: | ||
| 11/3/2021 | Sold | $2,950,000+42.2%$486/sqft |
Source: Public Record Report a problem | ||
| 3/27/2015 | Sold | $2,075,000-5.3%$342/sqft |
Source: Public Record Report a problem | ||
| 3/19/2015 | Pending sale | $2,190,000$361/sqft |
Source: LIV Sotheby's International Realty #7557769 Report a problem | ||
| 3/19/2015 | Listed for sale | $2,190,000$361/sqft |
Source: LIV Sotheby's International Realty #7557769 Report a problem | ||
| 1/1/2015 | Listing removed | $2,190,000$361/sqft |
Source: Fuller Sotheby's International Realty #4378668 Report a problem | ||
| 8/14/2014 | Price change | $2,190,000-4.4%$361/sqft |
Source: Fuller Sotheby's International Realty #4378668 Report a problem | ||
| 5/18/2014 | Price change | $2,290,000-4.2%$378/sqft |
Source: Castle Pines Village Properties #4378668 Report a problem | ||
| 3/22/2014 | Listed for sale | $2,390,000$394/sqft |
Source: Castle Pines Village Properties #4378668 Report a problem | ||
| 12/31/2013 | Listing removed | $2,390,000$394/sqft |
Source: Fuller Castle Pines Sotheby's International Realty #1210778 Report a problem | ||
| 9/4/2013 | Price change | $2,390,000-7.5%$394/sqft |
Source: Fuller Castle Pines Sotheby's International Realty #1210778 Report a problem | ||
| 7/18/2013 | Listed for sale | $2,585,000+494.3%$426/sqft |
Source: Castle Pines Village Properties #1210778 Report a problem | ||
| 11/8/2005 | Sold | $435,000+6.1%$72/sqft |
Source: Public Record Report a problem | ||
| 11/21/2002 | Sold | $410,000+71.2%$68/sqft |
Source: Public Record Report a problem | ||
| 10/4/1999 | Sold | $239,500+72.6%$39/sqft |
Source: Public Record Report a problem | ||
| 4/9/1998 | Sold | $138,720$23/sqft |
Source: Public Record Report a problem | ||
Public tax history
| Year | Property taxes | Tax assessment |
|---|---|---|
| 2025 | $19,866 -0.8% | $165,810 -4.4% |
| 2024 | $20,023 +41.4% | $173,510 -1% |
| 2023 | $14,164 -3.6% | $175,190 +41.1% |
| 2022 | $14,700 | $124,120 -2.8% |
| 2021 | -- | $127,690 +3.9% |
| 2020 | $14,201 +4.5% | $122,950 |
| 2019 | $13,590 | $122,950 +6.1% |
| 2018 | $13,590 +5.6% | $115,870 |
| 2017 | $12,871 -0.3% | $115,870 +1.2% |
| 2016 | $12,908 -1.7% | $114,510 |
| 2015 | $13,134 +0.4% | $114,510 +5.6% |
| 2014 | $13,088 | $108,420 |
| 2013 | -- | $108,420 -8% |
| 2012 | -- | $117,800 |
| 2011 | -- | $117,800 -0.4% |
| 2010 | -- | $118,300 +16.9% |
| 2009 | $6,041 | $101,170 |
| 2008 | -- | $101,170 -8.1% |
| 2006 | $13,078 +11% | $110,060 +8.4% |
| 2004 | $11,786 +79.4% | $101,500 +75% |
| 2003 | $6,569 | $58,000 |
| 2002 | -- | $58,000 +175.7% |
| 2001 | $2,437 +2.1% | $21,040 +3.4% |
| 2000 | $2,387 | $20,339 |
Neighborhood: 80108
Nearby homes
- $2,049,0001 bd2 ba2.6k sqft127 Silver Leaf Way, Castle Rock, CO 80108Off Market
- $2,450,0004 bd6 ba7.6k sqft126 Silver Leaf Way, Castle Rock, CO 80108Sold
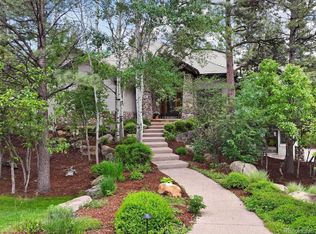
- $3,459,2005 bd5 ba7.6k sqft130 Equinox Dr, Castle Rock, CO 80108Off Market
- $2,500,3005 bd6 ba6.6k sqft144 Capulin Pl, Castle Rock, CO 80108Off Market
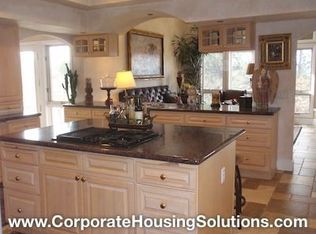
- $3,656,9721 Acres110 Castle Pines Dr N, Castle Rock, CO 80108Off Market
- $1,488,4003 bd3 ba4.2k sqft125 Silver Leaf Way, Castle Rock, CO 80108Off Market
- $2,220,3004 bd5 ba4.8k sqft142 Capulin Pl, Castle Rock, CO 80108Off Market
- $1,712,5004 bd4 ba4.8k sqft124 Silver Leaf Way, Castle Rock, CO 80108Sold
Nearby schools
GreatSchools rating
- 6/10Buffalo Ridge Elementary SchoolGrades: PK-5Distance: 1.8 mi
- 8/10Rocky Heights Middle SchoolGrades: 6-8Distance: 5.2 mi
- 9/10Rock Canyon High SchoolGrades: 9-12Distance: 5.5 mi
Schools provided by the listing agent
- Elementary: Buffalo Ridge
- Middle: Rocky Heights
- High: Rock Canyon
- District: Douglas RE-1
Source: REcolorado as distributed by MLS GRID. This data may not be complete. We recommend contacting the local school district to confirm school assignments for this home.
Get a cash offer in 3 minutes
- Colorado
- Douglas County
- Castle Rock
- 80108
- 128 Silver Leaf Way