Skip main navigation
Active
  • Price cut: $20K (7/22)
    $325,000

    128 Skylark Rd, Bloomingdale, GA 31302

    4beds
    1,774sqft
    : 
    $2,258/mo
    Get pre-qualified
    Single Family Residence
    Built in 2022
    6,229 Square Feet Lot
    $321,300 Zestimate®
    $183/sqft
    $100/mo HOA

    What's special

    Functional open-concept layoutWalk-in closetAdditional closetTwo refrigeratorsWater filtration systemInstalled alarm system
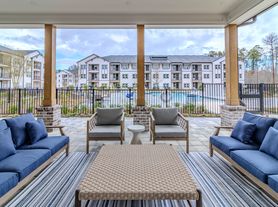
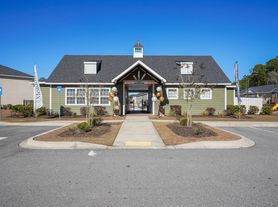
    Don't miss this opportunity-competitively priced and backed by a pre-inspection report available for review, this home is ready for its next owner! Welcome to 128 Skylark Road in the Pines at New Hampstead, a newer construction community close to I-16 and I-95. This 4-bedroom, 2-bath home offers a functional, open-concept layout with the living, dining, and kitchen areas flowing seamlessly together-ideal for both everyday living and entertaining. The split-bedroom floor plan provides added privacy, with the primary suite located at the back of the home. The suite features a walk-in closet, additional closet, and en-suite bath with double vanities and a walk-in shower. The backyard backs up to a wooded area, offering a natural setting and added privacy. Additional features include two refrigerators, a water filtration system, and an installed alarm system. Similar floor plans under construction in newer phases of the community are currently listed at higher prices, offering an opportunity to purchase without the new construction timeline. Community features include a swimming pool, playground, fitness center, and tennis courts, along with sidewalks and green spaces throughout.
    138 days
    |
    171
    |
    16
    |

    Zillow last checked:

    Listing updated:

    Listed by:

    Mandy Socie 912-412-8009,

    eXp Realty

    Source: GAMLS,MLS#: 10811428MLS Logo

      Facts & features

      Interior

      Bedrooms & bathrooms
      • Bedrooms: 4
      • Bathrooms: 2
      • Full bathrooms: 2
      • Main level bathrooms: 2
      • Main level bedrooms: 4
      Rooms
      • Room types: Laundry
      Kitchen
      • Features: Kitchen Island, Solid Surface Counters, Walk-in Pantry
      Heating
      • Central
      Cooling
      • Central Air
      Appliances
      • Included: Cooktop, Dishwasher, Disposal, Ice Maker, Microwave, Oven/Range (Combo), Refrigerator, Stainless Steel Appliance(s), Water Softener
      • Laundry: In Hall
      Features
      • Double Vanity, Master On Main Level, Split Bedroom Plan, Walk-In Closet(s)
      • Flooring: Carpet, Vinyl
      • Basement: None
      • Attic: Pull Down Stairs
      • Has fireplace: No
      Interior area
      • Total structure area: 1,774
      • Total interior livable area: 1,774 sqft
      • Finished area above ground: 1,774
      • Finished area below ground: 0

      Property

      Parking
      • Parking features: Attached, Garage, Off Street
      • Has attached garage: Yes
      Features
      • Levels: One
      • Stories: 1
      Lot
      • Size: 6,229 Square Feet
      • Features: None
      Details
      • Parcel number: 21047B04009

      Construction

      Type & style
      • Home type: SingleFamily
      • Architectural style: Ranch
      • Property subtype: Single Family Residence
      Materials
      • Vinyl Siding
      • Roof: Composition
      Condition
      • Resale
      • New construction: No
      • Year built: 2022

      Utilities & green energy

      • Sewer: Public Sewer
      • Water: Public
      • Utilities for property: Cable Available, Electricity Available, Sewer Connected, Underground Utilities, Water Available

      Community & HOA

      Community
      • Features: Clubhouse, Fitness Center, Playground, Pool, Sidewalks, Street Lights
      • Subdivision: Pines at New Hampstead
      HOA
      • Has HOA: Yes
      • Services included: Maintenance Grounds, Swimming
      • HOA fee: $1,200 annually
      Location
      • Region: Bloomingdale

      Financial & listing details

      • Price per square foot: $183/sqft
      • Tax assessed value: $353,200
      • Annual tax amount: $5,727
      • Date on market: 4/9/2026
      • Cumulative days on market: 139 days
      • Listing agreement: Exclusive Right To Sell
      • Listing terms: 1031 Exchange,Cash,Conventional,FHA,VA Loan
      • Electric utility on property: Yes

        Estimated market value

        $321,300

        $305,000 - $337,000

        $2,311/mo

        Price history

        DateEventPrice
        8/11/2026Listed for rent$2,300$1/sqft
        Source: Zillow Rentals Report a problem
        7/22/2026Price change$325,000-5.8%$183/sqft
        Source: Hive MLS #SA353780 Report a problem
        4/16/2026Listed for sale$345,000+15.2%$194/sqft
        Source: Hive MLS #SA353780 Report a problem
        6/30/2022Sold$299,490$169/sqft
        Source: Hive MLS #SA264400 Report a problem
        2/17/2022Pending sale$299,490$169/sqft
        Source: Hive MLS #264400 Report a problem
        2/14/2022Listed for sale$299,490$169/sqft
        Source: Hive MLS #264400 Report a problem

        Public tax history

        YearProperty taxesTax assessment
        2025$3,175 +0.9%$141,280 +12.6%
        2024$3,145 +22.4%$125,480 +12.1%
        2023$2,570 $111,960 +522%
        2022-- $18,000
        Find assessor info on the county website

        Monthly payment

        Est. payment

        Payment breakdown

        Explore the cost of this home by adjusting the details. Changes won't be saved.
        All calculations are estimates and provided by Zillow, Inc. for informational purposes only. Actual amounts may vary.
        HOA fees may include property taxes on listings classified as Co-Ops. Contact the listing agent and/or owner for fee details.
        See how much you could borrow to make a competitive offer.

        Climate risks

        Neighborhood: 31302

        Getting around

        1 / 100
        Car-Dependent
        25 / 100
        Somewhat Bikeable

        Nearby schools

        GreatSchools rating
        Schools provided by the listing agent
        • Middle: New Hampstead
        • High: New Hampstead

        Source: GAMLS. This data may not be complete. We recommend contacting the local school district to confirm school assignments for this home.

        A local agent can set up tours, give advice and negotiate with sellers.

        Browse local experts

        Similar homes