It all started with that view! This mountain view home is a real showstopper, with everything you need all on the main level plus enormous bonus space downstairs. Home has that 'just right' layout, with wide open spaces coupled with many extra generous rooms and the right amount of separation. Enjoy one level living on the main in the expansive great room with wonderful built-ins, a completely updated kitchen with double ovens and durable Silostone counters, keeping room with fireplace, formal dining area, a fresh mud/pantry/laundry room, beautiful Owner's suite, lovely guest room, and 2nd full bathroom. Oversized two car garage and the fabulous covered deck (did we mention that view?) are also on main level with no steps and all new paint and flooring throughout. Downstairs, find two more bedrooms, one that doubles as an office with fireplace, a huge 2nd living room, rec room complete with pool table, and amazing extra storage. The lower level patio is also covered and boast the same breathtaking mountain views overlooking the newly fenced large back yard. This immaculate home is move in ready, with fresh paint, a new high efficiency Trane heating and AC system featuring whole house filtration, water softener, and like new roof as well. High speed internet and natural gas are available. Dandridge, TN is a beautiful historic town (TN's 2nd oldest) with everything you need. This location is convenient to I-40, allowing for easy access to Morristown, Knoxville, and all of the fun and excitement of Sevierville, Pigeon Forge, and Gatlinburg. This area is an outdoor enthusiast's dream, with great lakes, rivers. parks, walking, biking, and driving trails. TN's low cost of living (no state income tax), four mild yet distinct seasons, and gorgeous scenery make this area and especially this home a must see!
Closed
$695,000
128 Skyline Dr, Dandridge, TN 37725
4beds
3,896sqft
Single Family Residence, Residential
Built in 2001
0.6 Acres Lot
$674,000 Zestimate®
$178/sqft
$3,611 Estimated rent
Home value
$674,000
$499,000 - $903,000
$3,611/mo
Zestimate® history
Owner options
List your home for rent
$3,611/mo
Rent Zestimate®
Find your next renter with Zillow Rental Manager. Plus, with online applications, you can quickly screen prospective tenants – for free.
$3,611/mo
Rent Zestimate®
Refinance and save
$4,047/mo
Est. payment
Refinancing to a lower rate could help reduce your monthly payments and save thousands over the life of the loan.
$4,047/mo
Est. payment
Explore your selling options
Work with a Zillow partner agent
Leverage their expertise and Zillow's premium Showcase listings to get your home seen by more buyers.
Get startedList with your own agent
Get your home in front of millions of buyers by listing it on Zillow.
Learn how to do itSell it yourself
Take full control of how buyers see your home on Zillow by listing For Sale by Owner (FSBO).
List your homeWhat's special
Zillow last checked:
Listing updated:
Listed by:
Scott Felske 865-548-3488,
Tennessee Life Real Estate Professionals
Bought with:
Jessee Cook, 358637
Castle & Associates Real Estate
Source: RealTracs MLS as distributed by MLS GRID,MLS#: 2995468
Facts & features
Interior
Bedrooms & bathrooms
- Bedrooms: 4
- Bathrooms: 3
- Full bathrooms: 2
- 1/2 bathrooms: 1
Bedroom 1
- Features: Walk-In Closet(s)
- Level: Walk-In Closet(s)
Dining room
- Features: Formal
- Level: Formal
Living room
- Features: Great Room
- Level: Great Room
Other
- Features: Utility Room
- Level: Utility Room
Heating
- Central, Electric
Cooling
- Central Air
Appliances
- Included: Dishwasher, Microwave, Range, Refrigerator, Oven
- Laundry: Washer Hookup, Electric Dryer Hookup
Features
- Central Vacuum, Walk-In Closet(s)
- Flooring: Wood, Laminate, Tile
- Basement: Finished
- Number of fireplaces: 2
Interior area
- Total structure area: 3,896
- Total interior livable area: 3,896 sqft
- Finished area above ground: 2,392
- Finished area below ground: 1,504
Property
Parking
- Total spaces: 2
- Parking features: Garage Door Opener, Attached
- Attached garage spaces: 2
Features
- Levels: Two
- Patio & porch: Patio, Porch, Covered
- Has view: Yes
- View description: Mountain(s)
Lot
- Size: 0.6 Acres
- Dimensions: 105 x 244.71 IRR
- Features: Other
- Topography: Other
Details
- Parcel number: 067C A 02600 000
- Special conditions: Standard
Construction
Type & style
- Home type: SingleFamily
- Architectural style: Traditional
- Property subtype: Single Family Residence, Residential
Materials
- Other, Brick
Condition
- New construction: No
- Year built: 2001
Utilities & green energy
- Sewer: Septic Tank
- Water: Public
- Utilities for property: Electricity Available, Water Available
Community & HOA
Community
- Security: Smoke Detector(s)
- Subdivision: Skyline Estates
Location
- Region: Dandridge
Financial & listing details
- Price per square foot: $178/sqft
- Tax assessed value: $600,900
- Annual tax amount: $1,772
- Date on market: 3/1/2025
- Electric utility on property: Yes
Price history
| Date | Event | Price |
|---|---|---|
| 3/14/2025 | Sold | $695,000-0.4%$178/sqft |
Source:  RealTracs MLS as distributed by MLS GRID #2995468 Report a problem RealTracs MLS as distributed by MLS GRID #2995468 Report a problem | ||
| 3/2/2025 | Pending sale | $697,500$179/sqft |
Source:  East Tennessee Realtors #1289667 Report a problem East Tennessee Realtors #1289667 Report a problem | ||
| 2/11/2025 | Listed for sale | $697,500$179/sqft |
Source: East Tennessee Realtors #1289667 Report a problem | ||
| 12/10/2024 | Pending sale | $697,500$179/sqft |
Source: East Tennessee Realtors #1273749 Report a problem | ||
| 10/18/2024 | Price change | $697,500-3.3%$179/sqft |
Source:  Lakeway Area AOR #704875 Report a problem Lakeway Area AOR #704875 Report a problem | ||
| 8/30/2024 | Price change | $721,500-3.7%$185/sqft |
Source: East Tennessee Realtors #1273749 Report a problem | ||
| 8/24/2024 | Listed for sale | $749,000+72.8%$192/sqft |
Source: East Tennessee Realtors #1273749 Report a problem | ||
| 8/30/2021 | Sold | $433,500-7.7%$111/sqft |
Source: Greater Chattanooga Realtors #1332320 Report a problem | ||
| 7/19/2021 | Contingent | $469,500$121/sqft |
Source: TVRMLS #9919421 Report a problem | ||
| 7/19/2021 | Pending sale | $469,500$121/sqft |
Source: Lakeway Area AOR #600779 Report a problem | ||
| 6/30/2021 | Price change | $469,500-1.1%$121/sqft |
Source: Lakeway Area AOR #600779 Report a problem | ||
| 5/18/2021 | Listed for sale | $474,900$122/sqft |
Source: Lakeway Area AOR #600779 Report a problem | ||
| 4/21/2021 | Pending sale | $474,900$122/sqft |
Source: East Tennessee Realtors #1145564 Report a problem | ||
| 3/12/2021 | Price change | $474,900-5%$122/sqft |
Source: East Tennessee Realtors #1145564 Report a problem | ||
| 3/11/2021 | Listed for sale | $499,900+2424.7%$128/sqft |
Source: Lakeway Area AOR #600779 Report a problem | ||
| 10/10/2000 | Sold | $19,800$5/sqft |
Source: Public Record Report a problem | ||
Public tax history
| Year | Property taxes | Tax assessment |
|---|---|---|
| 2025 | $2,238 +4.2% | $150,225 |
| 2024 | $2,148 +21.3% | $150,225 +95% |
| 2023 | $1,772 +5% | $77,025 |
| 2022 | $1,687 | $77,025 |
| 2021 | $1,687 | $77,025 |
| 2020 | $1,687 | $77,025 |
| 2019 | $1,687 +8.8% | $77,025 +16.7% |
| 2018 | $1,551 | $66,000 |
| 2017 | $1,551 | $66,000 |
| 2016 | $1,551 | $66,000 |
| 2015 | $1,551 | $66,000 |
| 2014 | $1,551 | $66,000 |
| 2013 | -- | $66,000 -12.6% |
| 2012 | $1,623 +4.9% | $75,475 |
| 2011 | $1,547 | $75,475 |
| 2010 | $1,547 | $75,475 |
| 2009 | -- | $75,475 +16.1% |
| 2008 | $1,489 +10.6% | $65,025 |
| 2007 | $1,346 +13.1% | $65,025 |
| 2006 | $1,190 | $65,025 |
| 2005 | $1,190 -11.2% | $65,025 |
| 2004 | $1,340 +16.3% | $65,025 +12.9% |
| 2003 | $1,152 | $57,600 0% |
| 2001 | -- | $57,607 +174.3% |
| 2000 | -- | $21,000 |
Find assessor info on the county website
Neighborhood: 37725
Nearby homes
- $630,0003 bd3 ba3.4k sqft132 Skyline Dr, Dandridge, TN 37725Sold
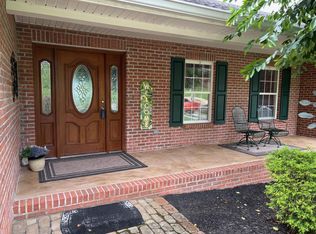
- $--0.63 AcresSkyline Dr, Dandridge, TN 37725Off Market

- $--0.62 Acres27 Skyline Dr LOT 27, Dandridge, TN 37725Off Market
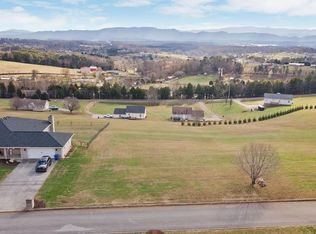
- $847,4004 bd4 ba3.6k sqft127 Skyline Dr, Dandridge, TN 37725Off Market

- $430,6003 bd2 ba1.8k sqft136 Skyline Dr, Dandridge, TN 37725Off Market
- $270,6000.75 Acres133 Skyline Dr, Dandridge, TN 37725Off Market
- $378,7002 bd2 ba1.7k sqft125 Skyline Dr, Dandridge, TN 37725Off Market
- $475,7003 bd2 ba2k sqft140 Skyline Dr, Dandridge, TN 37725Off Market
Nearby schools
GreatSchools rating
- 6/10Dandridge Elementary SchoolGrades: PK-5Distance: 1.9 mi
- 7/10Maury Middle SchoolGrades: 6-8Distance: 3.2 mi
- NAJefferson County Adult High SchoolGrades: 11-12Distance: 1.3 mi
Schools provided by the listing agent
- High: Jefferson Co High School
Source: RealTracs MLS as distributed by MLS GRID. This data may not be complete. We recommend contacting the local school district to confirm school assignments for this home.
Get a cash offer in 3 minutes
Find out how much your home could sell for in as little as 3 minutes with a no-obligation cash offer.
Estimated market value
$674,000
Get a cash offer in 3 minutes
Find out how much your home could sell for in as little as 3 minutes with a no-obligation cash offer.
Estimated market value
$674,000
- Tennessee
- Jefferson County
- Dandridge
- 37725
- 128 Skyline Dr
Nearby cities
Nearby zip codes
Other Dandridge Topics
