Back on the market with a Brand New Primary Shower, bathroom tile & Paint! This is your chance to own one of the nicest homes in the neighborhood! Multigenerational & WFH are a breeze. This lovely property stands alone w. DOUBLE PRIMARY SUITES, remodeled kitchen & baths, so many updates & upgrades that you must see. Mature yard w. boulders, LG storage shed, screened porch & private deck, 2-car side-entry garage, trad. & circular driveways! Updated roof, hvac, WH, paint, LG 1st flr primary w/ real hardwoods & spa-like bath, LG dedicated office w. built-ins, the list goes on!
Sold for $415,000
$415,000
128 Sleepy Creek Dr, Clayton, NC 27520
4beds
2,151sqft
Single Family Residence, Residential
Built in 1993
0.28 Acres Lot
$398,500 Zestimate®
$193/sqft
$2,310 Estimated rent
Home value
$398,500
$379,000 - $418,000
$2,310/mo
Zestimate® history
Owner options
List your home for rent
$2,310/mo
Rent Zestimate®
Find your next renter with Zillow Rental Manager. Plus, with online applications, you can quickly screen prospective tenants – for free.
$2,310/mo
Rent Zestimate®
Refinance and save
$2,455/mo
Est. payment
Refinancing to a lower rate could help reduce your monthly payments and save thousands over the life of the loan.
$2,455/mo
Est. payment
Explore your selling options
Work with a Zillow partner agent
Leverage their expertise and Zillow's premium Showcase listings to get your home seen by more buyers.
Get startedList with your own agent
Get your home in front of millions of buyers by listing it on Zillow.
Learn how to do itSell it yourself
Take full control of how buyers see your home on Zillow by listing For Sale by Owner (FSBO).
List your homeWhat's special
Updated roofReal hardwoodsPrivate deckScreened porchRemodeled kitchenLg storage shedSpa-like bath
Zillow last checked:
Listing updated:
Listed by:
Tina Caul 919-665-8210,
EXP Realty LLC,
Trevor Miller 919-410-5674,
EXP Realty LLC
Bought with:
Caren Fried, 277338
Keller Williams Preferred Realty
Jeanette Stansbury, 240650
Keller Williams Preferred Realty
Source: Doorify MLS,MLS#: 2506171
Facts & features
Interior
Bedrooms & bathrooms
- Bedrooms: 4
- Bathrooms: 4
- Full bathrooms: 3
- 1/2 bathrooms: 1
Heating
- Electric, Forced Air, Gas Pack, Natural Gas
Cooling
- Central Air, Gas
Appliances
- Included: Dishwasher, Dryer, Electric Range, Gas Water Heater, Microwave, Plumbed For Ice Maker, Refrigerator, Tankless Water Heater, Washer
- Laundry: In Kitchen, Laundry Closet, Main Level
Features
- Bathtub/Shower Combination, Bookcases, Cathedral Ceiling(s), Ceiling Fan(s), Coffered Ceiling(s), Eat-in Kitchen, Granite Counters, High Ceilings, Pantry, Smooth Ceilings, Soaking Tub, Walk-In Closet(s), Walk-In Shower
- Flooring: Carpet, Hardwood, Tile
- Basement: Crawl Space
- Number of fireplaces: 1
- Fireplace features: Living Room, Wood Burning
Interior area
- Total structure area: 2,151
- Total interior livable area: 2,151 sqft
- Finished area above ground: 2,151
- Finished area below ground: 0
Property
Parking
- Total spaces: 2
- Parking features: Attached, Concrete, Driveway, Garage, Garage Door Opener, Garage Faces Side
- Attached garage spaces: 2
Features
- Levels: Two
- Stories: 2
- Patio & porch: Deck, Patio, Porch, Screened
- Exterior features: Lighting, Rain Gutters
- Has view: Yes
Lot
- Size: 0.28 Acres
- Dimensions: 38 x 145 x 120 x 150
- Features: Hardwood Trees
Details
- Additional structures: Shed(s), Storage
- Parcel number: 05E01199U
Construction
Type & style
- Home type: SingleFamily
- Architectural style: Traditional, Transitional
- Property subtype: Single Family Residence, Residential
Materials
- Fiber Cement, Masonite
Condition
- New construction: No
- Year built: 1993
Utilities & green energy
- Sewer: Public Sewer
- Water: Public
- Utilities for property: Cable Available
Community & HOA
Community
- Subdivision: Ellington
HOA
- Has HOA: No
Location
- Region: Clayton
Financial & listing details
- Price per square foot: $193/sqft
- Tax assessed value: $380,700
- Annual tax amount: $3,250
- Date on market: 9/8/2023
Price history
| Date | Event | Price |
|---|---|---|
| 10/13/2023 | Sold | $415,000$193/sqft |
Source:  Doorify MLS #2506171 Report a problem Doorify MLS #2506171 Report a problem | ||
| 10/5/2023 | Pending sale | $415,000$193/sqft |
Source: Doorify MLS #2506171 Report a problem | ||
| 9/14/2023 | Contingent | $415,000$193/sqft |
Source: Doorify MLS #2506171 Report a problem | ||
| 9/8/2023 | Listed for sale | $415,000$193/sqft |
Source: Doorify MLS #2506171 Report a problem | ||
| 8/31/2023 | Listing removed | -- |
Source: Doorify MLS #2506171 Report a problem | ||
| 8/16/2023 | Pending sale | $415,000$193/sqft |
Source: Doorify MLS #2506171 Report a problem | ||
| 8/4/2023 | Contingent | $415,000$193/sqft |
Source: Doorify MLS #2506171 Report a problem | ||
| 7/27/2023 | Listed for sale | $415,000-2.3%$193/sqft |
Source: Doorify MLS #2506171 Report a problem | ||
| 5/25/2023 | Listing removed | -- |
Source: Doorify MLS #2506171 Report a problem | ||
| 5/11/2023 | Pending sale | $424,900$198/sqft |
Source: Doorify MLS #2506171 Report a problem | ||
| 4/29/2023 | Contingent | $424,900$198/sqft |
Source: Doorify MLS #2506171 Report a problem | ||
| 4/20/2023 | Listed for sale | $424,900+37.1%$198/sqft |
Source: Doorify MLS #2506171 Report a problem | ||
| 2/5/2021 | Sold | $310,000+6.9%$144/sqft |
Source: Public Record Report a problem | ||
| 12/24/2020 | Pending sale | $289,900$135/sqft |
Source: HomeTowne Realty #2358836 Report a problem | ||
| 12/22/2020 | Listed for sale | $289,900$135/sqft |
Source: HomeTowne Realty #2358836 Report a problem | ||
Public tax history
| Year | Property taxes | Tax assessment |
|---|---|---|
| 2025 | $3,845 +19.2% | $380,700 +55.8% |
| 2024 | $3,225 +2.3% | $244,350 |
| 2023 | $3,152 -3% | $244,350 |
| 2022 | $3,250 +13.9% | $244,350 +12.2% |
| 2021 | $2,853 -2.2% | $217,790 |
| 2020 | $2,918 | $217,790 |
| 2019 | $2,918 +20.2% | $217,790 +22% |
| 2018 | $2,428 +2.3% | $178,530 |
| 2017 | $2,374 | $178,530 |
| 2016 | $2,374 | $178,530 |
| 2015 | $2,374 +1.9% | $178,530 |
| 2014 | $2,330 | $178,530 |
| 2013 | -- | $178,530 |
| 2012 | -- | $178,530 |
| 2011 | -- | $178,530 |
| 2010 | -- | -- |
| 2009 | -- | -- |
| 2008 | -- | -- |
| 2007 | -- | -- |
| 2006 | -- | -- |
| 2005 | -- | -- |
| 2004 | -- | -- |
| 2003 | -- | -- |
| 2002 | -- | -- |
| 2001 | -- | -- |
| 2000 | -- | -- |
Find assessor info on the county website
Neighborhood: 27520
Nearby homes
- $324,8003 bd3 ba1.8k sqft132 Sleepy Creek Dr, Clayton, NC 27520Off Market

- $351,2004 bd2 ba1.8k sqft120 Sleepy Creek Dr, Clayton, NC 27520Off Market
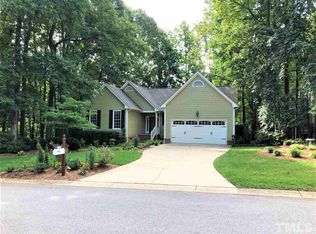
- $342,3003 bd2 ba1.8k sqft115 Meadow Run, Clayton, NC 27520Off Market
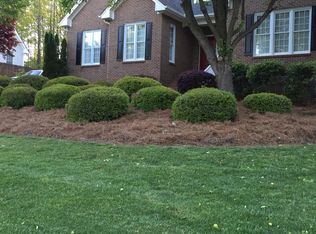
- $296,2003 bd2 ba1.4k sqft119 Meadow Run, Clayton, NC 27520Off Market
- $334,7003 bd3 ba1.7k sqft125 Sleepy Creek Dr, Clayton, NC 27520Off Market
- $339,4003 bd2 ba1.7k sqft200 Sleepy Creek Dr, Clayton, NC 27520Off Market
- $297,1006.04 Acres129 Sleepy Creek Dr, Clayton, NC 27520Off Market
- $333,5003 bd2 ba1.6k sqft121 Sleepy Creek Dr, Clayton, NC 27520Off Market
Nearby schools
GreatSchools rating
- 5/10West Clayton ElementaryGrades: PK-5Distance: 0.2 mi
- 8/10Clayton MiddleGrades: 6-8Distance: 0.7 mi
- 5/10Clayton HighGrades: 9-12Distance: 0.6 mi
Schools provided by the listing agent
- Elementary: Johnston - W Clayton
- Middle: Johnston - Clayton
- High: Johnston - Clayton
Source: Doorify MLS. This data may not be complete. We recommend contacting the local school district to confirm school assignments for this home.
Get a cash offer in 3 minutes
Find out how much your home could sell for in as little as 3 minutes with a no-obligation cash offer.
Estimated market value
$398,500
Get a cash offer in 3 minutes
Find out how much your home could sell for in as little as 3 minutes with a no-obligation cash offer.
Estimated market value
$398,500
- North Carolina
- Johnston County
- Clayton
- 27520
- 128 Sleepy Creek Dr
Nearby cities
Nearby zip codes
Other Clayton Topics
