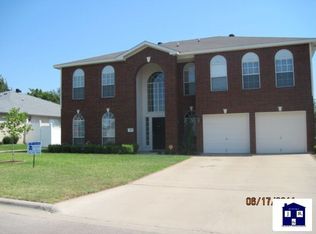
This home is immaculate! Located in Skipcha Mountain Estates, this property has been beautifully maintained. Enter into the tiled foyer and you are greeted by a bedroom/office to the right and a formal dining room to the left. The bedroom/office has carpet, a ceiling fan, and french doors. The formal dining has chair rail molding, beautiful chandelier, and leads you into the fabulous kitchen. The kitchen offers granite countertops, center island, walk-in pantry, tons of cabinets, built-in microwave, and is open to the breakfast area. The breakfast area is cozy and provides access to the covered back patio. The living room is warm and inviting, with a ceiling fan, fireplace, and carpet. The main suite is spacious and boasts a walk-in closet, separate shower, double vanities, and tile flooring. Relax in the jetted garden tub or take advantage of the private patio access. The third bedroom is huge and is serviced by a full hall bath. This one will not last long. Schedule your private showing today!
Closed
Price Unknown
128 Snake Dance Dr, Harker Heights, TX 76548
3beds
2,097sqft
Single Family Residence
Built in 1999
8,764 Square Feet Lot
$279,700 Zestimate®
$--/sqft
$1,781 Estimated rent
Home value
$279,700
$263,000 - $296,000
$1,781/mo
Zestimate® history
Owner options
List your home for rent
$1,781/mo
Rent Zestimate®
Find your next renter with Zillow Rental Manager. Plus, with online applications, you can quickly screen prospective tenants – for free.
$1,781/mo
Rent Zestimate®
Refinance and save
Refinancing to a lower rate could help reduce your monthly payments and save thousands over the life of the loan.
Explore your selling options
Work with a Zillow partner agent
Leverage their expertise and Zillow's premium Showcase listings to get your home seen by more buyers.
Get startedList with your own agent
Get your home in front of millions of buyers by listing it on Zillow.
Learn how to do itSell it yourself
Take full control of how buyers see your home on Zillow by listing For Sale by Owner (FSBO).
List your homeWhat's special
Private patioFormal dining roomTiled foyerBuilt - in microwaveFormal diningCovered back patioFabulous kitchen
Zillow last checked:
Listing updated:
Listed by:
Eva Keagle (254)698-4300,
ERA Brokers Consolidated
Bought with:
McKenna Taggart, TREC #0810219
RE/MAX Temple-Belton
Source: Central Texas MLS,MLS#: 541272 Originating MLS: Fort Hood Area Association of REALTORS
Originating MLS: Fort Hood Area Association of REALTORSFacts & features
Interior
Bedrooms & bathrooms
- Bedrooms: 3
- Bathrooms: 2
- Full bathrooms: 2
Primary bedroom
- Dimensions: 14X17
Bedroom
- Dimensions: 14.5X11
Bedroom
- Dimensions: 21X11
Primary bathroom
- Dimensions: 9X10
Breakfast room nook
- Dimensions: 11X13
Dining room
- Dimensions: 13X11
Kitchen
- Dimensions: 10X13
Laundry
- Dimensions: 10X5
Living room
- Dimensions: 16X17
Heating
- Central, Electric
Cooling
- Central Air, Electric, 1 Unit
Appliances
- Included: Dishwasher, Electric Range, Disposal, Water Heater, Some Electric Appliances, Microwave, Range
- Laundry: Washer Hookup, Electric Dryer Hookup, Laundry in Utility Room, Laundry Room
Features
- Ceiling Fan(s), Separate/Formal Dining Room, Double Vanity, Garden Tub/Roman Tub, Jetted Tub, Multiple Dining Areas, Pull Down Attic Stairs, Separate Shower, Tub Shower, Walk-In Closet(s), Breakfast Area, Custom Cabinets, Granite Counters, Kitchen Island, Kitchen/Dining Combo, Pantry, Walk-In Pantry
- Flooring: Carpet, Ceramic Tile
- Attic: Pull Down Stairs
- Has fireplace: No
- Fireplace features: Gas Log, Living Room, None
Interior area
- Total interior livable area: 2,097 sqft
Property
Parking
- Total spaces: 2
- Parking features: Attached, Garage
- Attached garage spaces: 2
Features
- Levels: One
- Stories: 1
- Patio & porch: Covered, Patio, Porch
- Exterior features: Covered Patio, Porch
- Pool features: None
- Fencing: Back Yard,Privacy,Wood
- Has view: Yes
- View description: None
- Body of water: None
Lot
- Size: 8,764 Square Feet
Details
- Parcel number: 207582
Construction
Type & style
- Home type: SingleFamily
- Architectural style: Traditional
- Property subtype: Single Family Residence
Materials
- Brick, Masonry
- Foundation: Slab
- Roof: Composition,Shingle
Condition
- Resale
- Year built: 1999
Utilities & green energy
- Sewer: Public Sewer
- Water: Public
- Utilities for property: Cable Available, High Speed Internet Available, Phone Available, Trash Collection Public, Water Available
Community & HOA
Community
- Features: Basketball Court, Fitness Center, Playground, Park, Trails/Paths, Street Lights
- Subdivision: Skipcha Mountain Estates Ph
HOA
- Has HOA: No
Location
- Region: Harker Heights
Financial & listing details
- Tax assessed value: $278,302
- Annual tax amount: $5,101
- Date on market: 4/22/2024
- Cumulative days on market: 30 days
- Listing agreement: Exclusive Right To Sell
- Listing terms: Cash,Conventional,FHA,Texas Vet,VA Loan
- Road surface type: Asphalt
Price history
| Date | Event | Price |
|---|---|---|
| 6/10/2024 | Sold | -- |
Source:  Central Texas MLS #541272 Report a problem Central Texas MLS #541272 Report a problem | ||
| 5/22/2024 | Pending sale | $289,950$138/sqft |
Source: Central Texas MLS #541272 Report a problem | ||
| 5/10/2024 | Contingent | $289,950$138/sqft |
Source: Central Texas MLS #541272 Report a problem | ||
| 4/22/2024 | Listed for sale | $289,950-12.1%$138/sqft |
Source: Central Texas MLS #541272 Report a problem | ||
| 11/17/2023 | Listing removed | -- |
Source: Central Texas MLS #518223 Report a problem | ||
| 10/13/2023 | Price change | $329,950-4.4%$157/sqft |
Source: Central Texas MLS #518223 Report a problem | ||
| 9/6/2023 | Listed for sale | $345,000$165/sqft |
Source: Central Texas MLS #518223 Report a problem | ||
Public tax history
| Year | Property taxes | Tax assessment |
|---|---|---|
| 2025 | $5,101 +122.2% | $278,302 -3.9% |
| 2024 | $2,295 +6.2% | $289,574 +17.2% |
| 2023 | $2,161 -36.7% | $246,973 +10% |
| 2022 | $3,414 | $224,521 +10% |
| 2021 | -- | $204,110 +9.5% |
| 2020 | $3,371 +1.3% | $186,332 +3.6% |
| 2019 | $3,328 +2.1% | $179,824 +6% |
| 2018 | $3,260 +2.9% | $169,712 +2.6% |
| 2017 | $3,169 | $165,464 +4.5% |
| 2016 | $3,169 -2.8% | $158,396 +0.8% |
| 2015 | $3,259 | $157,150 +0.9% |
| 2014 | $3,259 | $155,802 -5.8% |
| 2013 | -- | $165,323 +5% |
| 2012 | -- | $157,450 -6.4% |
| 2011 | -- | $168,262 |
| 2010 | -- | $168,262 -0.9% |
| 2009 | -- | $169,842 |
| 2008 | -- | $169,842 +2.6% |
| 2007 | -- | $165,504 +1.7% |
| 2006 | -- | $162,668 +7.8% |
| 2005 | -- | $150,834 +10% |
| 2004 | -- | $137,122 +10% |
| 2003 | -- | $124,656 |
Find assessor info on the county website
Neighborhood: 76548
Nearby homes
- $276,2004 bd2 ba2.2k sqft130 Snake Dance Dr, Harker Heights, TX 76548Off Market

- $324,9004 bd2 ba3.1k sqft126 Snake Dance Dr, Harker Heights, TX 76548Off Market
- $--4 bd2 ba2.4k sqft2212 Calumet Dr, Harker Heights, TX 76548Sold

- $297,9004 bd2 ba2.4k sqft2210 Calumet Dr, Harker Heights, TX 76548Off Market

- $--5 bd4 ba2.9k sqft2209 Calumet Dr, Harker Heights, TX 76548Sold
- $317,1004 bd3 ba2.7k sqft124 Snake Dance Dr, Harker Heights, TX 76548Off Market
- $286,900-- bd2 ba2.4k sqft132 Snake Dance Dr, Harker Heights, TX 76548Off Market
- $289,5004 bd2 ba2.4k sqft127 Snake Dance Dr, Harker Heights, TX 76548Off Market
Nearby schools
GreatSchools rating
- 7/10Mountain View Elementary SchoolGrades: PK-5Distance: 0.4 mi
- 5/10Union Grove Middle SchoolGrades: 6-8Distance: 0.5 mi
- 5/10Harker Heights High SchoolGrades: 9-12Distance: 1.4 mi
Schools provided by the listing agent
- District: Killeen ISD
Source: Central Texas MLS. This data may not be complete. We recommend contacting the local school district to confirm school assignments for this home.
Get a cash offer in 3 minutes
Find out how much your home could sell for in as little as 3 minutes with a no-obligation cash offer.
Estimated market value
$279,700
Get a cash offer in 3 minutes
Find out how much your home could sell for in as little as 3 minutes with a no-obligation cash offer.
Estimated market value
$279,700
- Texas
- Bell County
- Harker Heights
- 76548
- 128 Snake Dance Dr
Nearby cities
Nearby zip codes
Other Harker Heights Topics
