Landmark 24 Homes (Builder) is proud to offer our Brookline plan in Sweetwater Station in Savannah. This 4 bedroom, 2 bath home featuring a kitchen with granite countertops, center island, stainless steel appliances, and blinds throughout. Primary bathroom boasts a separate shower & tub, and two vanity sinks. Both bathrooms include quartz countertops and framed mirrorrs. Completion date is estimated to be September, 2026 Pictures, features, and selections shown are for illustration purposes and may vary from the home built. All builder incentives applied.
Pending
Price increase: $1.1K (7/25)
$361,075
128 Snowbell Court, Savannah, GA 31419
4beds
1,870sqft
Single Family Residence
Built in 2026
6,011 Square Feet Lot
$370,300 Zestimate®
$193/sqft
$35/mo HOA
What's special
- 74 days
- 12
- 0
Zillow last checked:
Listing updated:
Listed by:
Elaine L. Holman 828-289-6908,
Landmark 24 Realty, Inc
Source: Hive MLS,MLS#: SA354738 Originating MLS: Savannah Multi-List Corporation
Originating MLS: Savannah Multi-List CorporationFacts & features
Interior
Bedrooms & bathrooms
- Bedrooms: 4
- Bathrooms: 2
- Full bathrooms: 2
- Main level bathrooms: 2
- Main level bedrooms: 4
Primary bedroom
- Level: Main
- Dimensions: 0 x 0
Heating
- Central, Electric, Heat Pump
Cooling
- Central Air, Electric, Heat Pump
Appliances
- Included: Some Electric Appliances, Dishwasher, Electric Water Heater, Disposal, Microwave, Oven, Plumbed For Ice Maker, Range, Refrigerator
- Laundry: Laundry Room, Washer Hookup, Dryer Hookup
Features
- Breakfast Area, Tray Ceiling(s), Ceiling Fan(s), Double Vanity, Entrance Foyer, Garden Tub/Roman Tub, High Ceilings, Kitchen Island, Main Level Primary, Primary Suite, Pantry, Pull Down Attic Stairs, Split Bedrooms, Separate Shower, Programmable Thermostat
- Windows: Double Pane Windows
- Basement: None
- Attic: Pull Down Stairs
- Has fireplace: No
Interior area
- Total interior livable area: 1,870 sqft
Video & virtual tour
Property
Parking
- Total spaces: 2
- Parking features: Attached, Garage Door Opener
- Garage spaces: 2
Features
- Levels: One
- Stories: 1
- Patio & porch: Patio
- Has view: Yes
- View description: Lagoon, Panoramic
- Has water view: Yes
- Water view: Lagoon
- Waterfront features: Lagoon
Lot
- Size: 6,011 Square Feet
- Features: Level, Sprinkler System
Details
- Parcel number: 21004A12029
- Zoning description: Single Family
- Special conditions: Standard
Construction
Type & style
- Home type: SingleFamily
- Architectural style: Ranch
- Property subtype: Single Family Residence
Materials
- Brick, Vinyl Siding
- Foundation: Concrete Perimeter, Slab
- Roof: Asphalt,Composition,Other
Condition
- New Construction
- New construction: Yes
- Year built: 2026
Details
- Builder name: Landmark 24 Homes
- Warranty included: Yes
Utilities & green energy
- Sewer: Public Sewer
- Water: Public
- Utilities for property: Cable Available, Underground Utilities
Green energy
- Energy efficient items: Insulation, Windows
Community & HOA
Community
- Features: Lake, Playground, Street Lights, Sidewalks, Trails/Paths, Curbs, Gutter(s)
- Subdivision: Sweetwater Station
HOA
- Has HOA: Yes
- HOA fee: $414 annually
- HOA name: Sweetwater Station HOA
- HOA phone: 912-566-0222
Location
- Region: Savannah
Financial & listing details
- Price per square foot: $193/sqft
- Date on market: 4/27/2026
- Cumulative days on market: 74 days
- Listing agreement: Exclusive Right To Sell
- Listing terms: ARM,Cash,Conventional,FHA,VA Loan
- Inclusions: Alarm-Smoke/Fire, Ceiling Fans, Refrigerator
- Ownership type: Builder
- Road surface type: Asphalt, Paved
Estimated market value
$370,300
$352,000 - $389,000
$2,576/mo
Price history
| Date | Event | Price |
|---|---|---|
| 8/15/2026 | Pending sale | $361,075$193/sqft |
Source:  Hive MLS #SA354738 Report a problem Hive MLS #SA354738 Report a problem | ||
| 7/25/2026 | Price change | $361,075+0.3%$193/sqft |
Source: Hive MLS #SA354738 Report a problem | ||
| 5/23/2026 | Pending sale | $359,945$192/sqft |
Source: Hive MLS #SA354738 Report a problem | ||
| 4/27/2026 | Listed for sale | $359,945$192/sqft |
Source: Hive MLS #SA354738 Report a problem | ||
Public tax history
Tax history is unavailable.
Monthly payment
Est. payment
Payment breakdown
Explore the cost of this home by adjusting the details. Changes won't be saved.Climate risks
Neighborhood: Georgetown

Similar homes
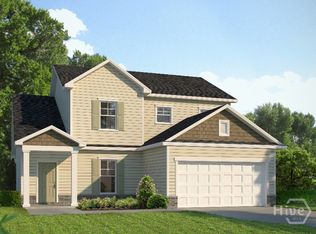
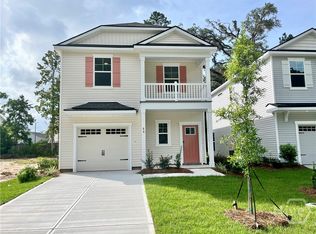
- $354,7414 bd3 ba1.9k sqft88 Endicott Drive, Savannah, GA 31419New Construction
 Hive MLS
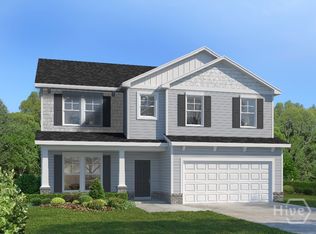
 - $274,9003 bd2 ba1.5k sqft11 Brandy Lane, Savannah, GA 31419For Sale
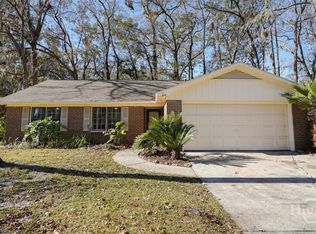 MLS ID #SA355867, Randy D. Bocook, The Home Rental and Sales Team LLC. Hive MLS
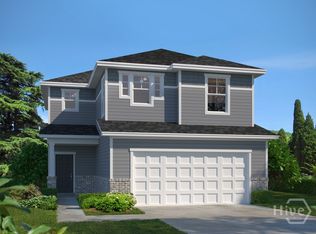
 - $354,3863 bd3 ba1.8k sqft115 Endicott Drive, Savannah, GA 31419New Construction
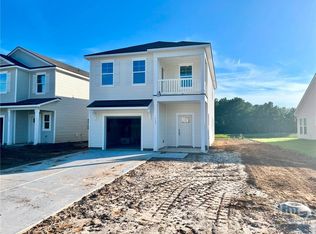 Hive MLS
 - $299,9003 bd2 ba1.6k sqft134 Stockbridge Drive, Savannah, GA 31419For Sale
 MLS ID #SA363423, William Bowden, MAXREV, LLC. Hive MLS
 - $299,9004 bd4 ba2k sqft1 Fiore Drive, Savannah, GA 31419For SaleMLS ID #SA348189, Toneka P. Scott, HomeHeart Realty LLC. Hive MLS
- $275,0004 bd2 ba1.9k sqft121 Laurelwood Lane, Savannah, GA 31419For SaleMLS ID #SA360357, Vic Jarvis, Keller Williams Coastal Area P. Hive MLS
- $349,9004 bd2 ba1.6k sqft9406 Dunwoody Drive, Savannah, GA 31406For SaleMLS ID #SA357622, Sharon E. Black, Sharon Black Realty. Hive MLS
- $348,9003 bd2 ba1.7k sqft66 Swallow Tail Circle, Savannah, GA 31405For SaleMLS ID #SA361908, Randy D. Bocook, The Home Rental and Sales Team LLC. Hive MLS
- $318,8163 bd3 ba1.5k sqft86 Endicott Drive, Savannah, GA 31419New ConstructionHive MLS
- $299,9003 bd2 ba2.4k sqft126 Rose Dhu Way, Savannah, GA 31419For SaleMLS ID #SA358161, Wynn Martin, Eighteen O'Two Realty LLC. Hive MLS
- $385,0005 bd3 ba2.4k sqft1009 Easthaven Blvd, Pooler, GA 31322Active
 MLS ID #10847365, Chris Goll, Redfin Corporation. GAMLS
 - $369,0004 bd3 ba1.7k sqft116 Windrush Pines, Pooler, GA 31322For SaleMLS ID #SA357609, Joonhwa Yang, C Land Realty Co. Hive MLS
- $345,0003 bd3 ba1.7k sqft400 Greenwich Drive, Richmond Hill, GA 31324For SaleMLS ID #SA363574, Stephen Schiffman, Keller Williams Coastal Area P. Hive MLS
- $267,9003 bd2 ba1.4k sqft80 Stonelake Circle #80, Savannah, GA 31419For SaleMLS ID #SA360734, Sharon Darley, Keller Williams Coastal Area P. Hive MLS
- $400,0003 bd2 ba2k sqft106 E Derenne Ave, Savannah, GA 31405ActiveMLS ID #10713515, Helen E Sellers, BHGRE Metro Brokers. GAMLS
- $396,0003 bd2 ba2.1k sqft9 Headlands Ct, Savannah, GA 31407ActiveMLS ID #10814420, Glenn F Drake, Drake Realty of Greater Atlanta. GAMLS
- $395,0003 bd3 ba2.1k sqft523 W 44th St, Savannah, GA 31405ActiveMLS ID #10830918, Molly Cohen, Coldwell Banker Access Realty. GAMLS
- $381,4934 bd3 ba1.8k sqft17 Blues Drive, Pooler, GA 31322New ConstructionHive MLS
- $325,0003 bd2 ba1.4k sqft128 Wassaw Road, Savannah, GA 31410For SaleMLS ID #SA362825, Steven Koleno, Beycome Brokerage Realty LLC. Hive MLS
- $379,9003 bd2 ba1.6k sqft526 Durant Avenue, Savannah, GA 31404For SaleMLS ID #SA363436, Michael F. O'connor SR, Re/Max Savannah. Hive MLS
