Enjoy stunning views of the neighboring ranch from your expansive covered patio in desirable gated Bella Vista! Expansive curb appeal with ample parking & 4 car garage swing drive. Mature landscape welcomes you into the grand open concept floorpan with wood flooring & soaring ceilings. The formal study with built ins compliments the formal dining near the grand kitchen with custom alder cabinets, spice rack drawers, gas stove, huge pantry & sunny morning room. Enjoy the downstairs media room off main living area that has gas log floor to ceiling fireplace. Master ensuite has a dual sink vanity, large Jacuzzi tub, separate shower & sitting area. Secondary beds all have spacious closets. Upstairs find a large bonus room that could also serve as a game room or additional bed. Backyard has amazing views, fire pit, garden beds & custom storage building. 2 large decked attics w spray foam insulation. Private well w filtration. Whole house generator was wired in 2022 & stays! Community pool.
Sold
Price Unknown
128 Solano Cir, Aledo, TX 76008
4beds
3,389sqft
Single Family Residence
Built in 2013
1 Acres Lot
$729,800 Zestimate®
$--/sqft
$4,856 Estimated rent
Home value
$729,800
$693,000 - $766,000
$4,856/mo
Zestimate® history
Owner options
List your home for rent
$4,856/mo
Rent Zestimate®
Find your next renter with Zillow Rental Manager. Plus, with online applications, you can quickly screen prospective tenants – for free.
$4,856/mo
Rent Zestimate®
Refinance and save
$1,000/mo
Est. payment
Refinancing to a lower rate could help reduce your monthly payments and save thousands over the life of the loan.
$1,000/mo
Est. payment
Explore your selling options
Work with a Zillow partner agent
Leverage their expertise and Zillow's premium Showcase listings to get your home seen by more buyers.
Get startedList with your own agent
Get your home in front of millions of buyers by listing it on Zillow.
Learn how to do itSell it yourself
Take full control of how buyers see your home on Zillow by listing For Sale by Owner (FSBO).
List your homeWhat's special
Ceiling fireplaceGas stoveFormal studyCustom storage buildingGarden bedsGrand kitchenFormal dining
Zillow last checked:
Listing updated:
Listed by:
Lori Fowler 0619452 817-825-8293,
Charitable Realty 817-825-8293
Bought with:
Kathryn Macdonald
Better Homes & Gardens, Winans
Source: NTREIS,MLS#: 20360189
Facts & features
Interior
Bedrooms & bathrooms
- Bedrooms: 4
- Bathrooms: 3
- Full bathrooms: 2
- 1/2 bathrooms: 1
Primary bedroom
- Level: First
- Dimensions: 17 x 16
Bedroom
- Level: First
- Dimensions: 15 x 12
Bedroom
- Level: First
- Dimensions: 15 x 12
Bedroom
- Level: First
- Dimensions: 12 x 12
Primary bathroom
- Level: First
- Dimensions: 11 x 11
Bathroom
- Level: First
- Dimensions: 11 x 5
Breakfast room nook
- Level: First
- Dimensions: 14 x 9
Dining room
- Level: First
- Dimensions: 15 x 13
Game room
- Level: Second
- Dimensions: 30 x 15
Half bath
- Level: First
- Dimensions: 6 x 5
Kitchen
- Level: First
- Dimensions: 20 x 13
Living room
- Level: First
- Dimensions: 19 x 19
Office
- Level: First
- Dimensions: 13 x 12
Utility room
- Level: First
- Dimensions: 11 x 6
Heating
- Central, Electric
Cooling
- Central Air, Electric
Appliances
- Included: Some Gas Appliances, Double Oven, Dishwasher, Electric Oven, Gas Cooktop, Disposal, Microwave, Plumbed For Gas, Water Softener, Water Purifier
- Laundry: Washer Hookup, Electric Dryer Hookup, Laundry in Utility Room
Features
- Chandelier, Decorative/Designer Lighting Fixtures, Eat-in Kitchen, Granite Counters, High Speed Internet, Kitchen Island, Open Floorplan, Other, Pantry, Cable TV, Vaulted Ceiling(s), Walk-In Closet(s), Wired for Sound
- Flooring: Carpet, Ceramic Tile, Wood
- Windows: Window Coverings
- Has basement: No
- Number of fireplaces: 1
- Fireplace features: Gas, Gas Log, Gas Starter, Living Room, Propane, Stone
Interior area
- Total interior livable area: 3,389 sqft
Property
Parking
- Total spaces: 4
- Parking features: Additional Parking, Door-Multi, Driveway, Garage, Garage Door Opener, Kitchen Level, Lighted, Other, Oversized, Garage Faces Side
- Attached garage spaces: 4
- Has uncovered spaces: Yes
Features
- Levels: Two
- Stories: 2
- Patio & porch: Rear Porch, Other, Patio, Covered
- Exterior features: Built-in Barbecue, Barbecue, Fire Pit, Garden, Lighting, Outdoor Grill, Outdoor Kitchen, Private Yard, Rain Gutters, Storage
- Pool features: None
- Fencing: Fenced,Full,Metal,Pipe
Lot
- Size: 1 Acres
- Features: Acreage, Back Yard, Interior Lot, Lawn, Landscaped, Other, Many Trees, Subdivision, Sprinkler System
- Residential vegetation: Grassed
Details
- Additional structures: Outbuilding, Shed(s), Storage
- Parcel number: R000092710
- Other equipment: Other
Construction
Type & style
- Home type: SingleFamily
- Architectural style: Traditional,Detached
- Property subtype: Single Family Residence
Materials
- Brick, Other, Rock, Stone
- Foundation: Slab
- Roof: Composition
Condition
- Year built: 2013
Utilities & green energy
- Sewer: Aerobic Septic, Private Sewer, Septic Tank
- Water: Private, Well
- Utilities for property: Electricity Available, Electricity Connected, Propane, Sewer Available, Septic Available, Underground Utilities, Water Available, Cable Available
Community & HOA
Community
- Security: Prewired, Security System, Security Gate, Other
- Subdivision: Bella Vista
HOA
- Has HOA: Yes
- Services included: All Facilities, Association Management, Maintenance Grounds, Maintenance Structure
- HOA fee: $1,000 annually
- HOA name: Bella Vista HOA
- HOA phone: 000-000-0000
Location
- Region: Aledo
Financial & listing details
- Tax assessed value: $876,610
- Annual tax amount: $9,911
- Date on market: 6/25/2023
- Cumulative days on market: 56 days
- Listing terms: Cash,Conventional,FHA,VA Loan
- Exclusions: Some cabinets in garage, computer bracket in the dining/study, mounted shelves in secondary bedroom, fridge in utility room.
- Electric utility on property: Yes
Price history
| Date | Event | Price |
|---|---|---|
| 9/25/2023 | Sold | -- |
Source: NTREIS #20360189 Report a problem | ||
| 8/25/2023 | Pending sale | $685,000$202/sqft |
Source: NTREIS #20360189 Report a problem | ||
| 8/21/2023 | Contingent | $685,000$202/sqft |
Source: NTREIS #20360189 Report a problem | ||
| 7/29/2023 | Price change | $685,000-2%$202/sqft |
Source: NTREIS #20360189 Report a problem | ||
| 7/2/2023 | Listed for sale | $699,000$206/sqft |
Source: NTREIS #20360189 Report a problem | ||
| 7/1/2023 | Contingent | $699,000$206/sqft |
Source: NTREIS #20360189 Report a problem | ||
| 6/25/2023 | Listed for sale | $699,000+41.2%$206/sqft |
Source: NTREIS #20360189 Report a problem | ||
| 8/6/2020 | Listing removed | $495,000$146/sqft |
Source: JP and Associates Willow Park #14361303 Report a problem | ||
| 6/22/2020 | Pending sale | $495,000$146/sqft |
Source: JP and Associates Willow Park #14361303 Report a problem | ||
| 6/12/2020 | Listed for sale | $495,000$146/sqft |
Source: JP and Associates Willow Park #14361303 Report a problem | ||
Public tax history
| Year | Property taxes | Tax assessment |
|---|---|---|
| 2025 | -- | $876,610 +13.6% |
| 2024 | -- | $771,430 |
| 2023 | $6,159 -34.2% | $771,430 +56.3% |
| 2022 | $9,362 -3.6% | $493,630 |
| 2021 | $9,711 +4.2% | $493,630 +10.6% |
| 2020 | $9,317 +1.6% | $446,270 |
| 2019 | $9,166 +4% | $446,270 +11.9% |
| 2018 | $8,814 -0.3% | $398,960 |
| 2017 | $8,840 +1.8% | $398,960 +3% |
| 2016 | $8,683 +8% | $387,280 |
| 2015 | $8,039 | $387,280 +1.8% |
| 2014 | $8,039 | $380,430 |
Find assessor info on the county website
Neighborhood: 76008
Nearby homes
- $--4 bd3 ba3.1k sqft132 Solano Cir, Aledo, TX 76008Sold

- $779,5005 bd3 ba4.4k sqft124 Solano Cir, Aledo, TX 76008Off Market

- $632,000-- bd-- ba-- sqft100 Oakville Cross Ct, Aledo, TX 76008Off Market
- $684,7004 bd3 ba3.1k sqft147 Solano Cir, Aledo, TX 76008Off Market
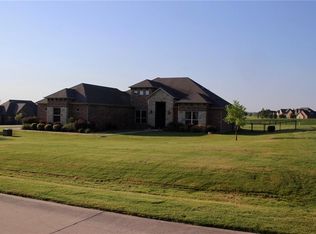
- $726,800-- bd-- ba3k sqft120 Solano Cir, Aledo, TX 76008Off Market
- $681,6005 bd4 ba3.2k sqft136 Solano Cir, Aledo, TX 76008Off Market
- $707,9004 bd3 ba3k sqft101 Oakville Cross Ct, Aledo, TX 76008Off Market
- $701,0004 bd4 ba3.2k sqft151 Solano Cir, Aledo, TX 76008Off Market
Nearby schools
GreatSchools rating
- 10/10Stuard Elementary SchoolGrades: K-5Distance: 1.8 mi
- 8/10Don R Daniel Ninth Grade CampusGrades: 9Distance: 4.2 mi
- 8/10Aledo High SchoolGrades: 10-12Distance: 4.2 mi
Schools provided by the listing agent
- Elementary: Stuard
- Middle: Aledo
- High: Aledo
- District: Aledo ISD
Source: NTREIS. This data may not be complete. We recommend contacting the local school district to confirm school assignments for this home.
Get a cash offer in 3 minutes
Find out how much your home could sell for in as little as 3 minutes with a no-obligation cash offer.
Estimated market value
$729,800
Get a cash offer in 3 minutes
Find out how much your home could sell for in as little as 3 minutes with a no-obligation cash offer.
Estimated market value
$729,800
- Texas
- Parker County
- Aledo
- 76008
- 128 Solano Cir
