Stunning custom home that truly shows like new, offering nearly 5600 square feet of beautifully updated living space on a picturesque 1.44-acre lot with mature trees and a peaceful creek backdrop. Located in a desirable neighborhood of custom homes on spacious lots, this property combines high-end finishes, privacy, and an unbeatable location near downtown Noblesville and the Nickel Plate Trail. Inside, you'll immediately notice the extensive updates and quality craftsmanship throughout, including gorgeous refinished hardwood floors, custom tile flooring, and newer carpet across the home. The impressive great room features soaring 18-foot ceilings and a dramatic coffered ceiling, creating a bright and elegant centerpiece for everyday living and entertaining. The main-level primary suite offers a private retreat with its own cozy fireplace and spa-like bathroom, highlighted by beautiful tile flooring and an oversized walk-in shower. The gourmet kitchen is a showstopper with upgraded appliances, a large pantry, and a sunny breakfast nook-the perfect place to enjoy morning coffee while overlooking the backyard and surrounding nature. Working from home is easy with a main-level office featuring built-in cabinetry and desk space. The walk-out lower level adds incredible flexibility with a custom bar, workout room, built-in entertainment cabinetry, and a full bathroom-ideal for hosting guests or relaxing with family. A newer cedar privacy fence enhances the backyard space, offering privacy while enjoying the wooded surroundings and peaceful setting close to town. Additional highlights include: * Updated custom staircase * 3-car garage * Massive storage area above the garage with potential for a 5th bedroom or additional living space * Very low HOA - only $150 per year. All of this just minutes from the restaurants, shops, and charm of downtown Noblesville.
Sold
Street View
$905,000
128 Somerset Ct, Noblesville, IN 46060
4beds
6,075sqft
Residential, Single Family Residence
Built in 1995
1.44 Acres Lot
$912,200 Zestimate®
$149/sqft
$4,743 Estimated rent
Home value
$912,200
$867,000 - $958,000
$4,743/mo
Zestimate® history
Owner options
List your home for rent
$4,743/mo
Rent Zestimate®
Find your next renter with Zillow Rental Manager. Plus, with online applications, you can quickly screen prospective tenants – for free.
$4,743/mo
Rent Zestimate®
Refinance and save
$4,655/mo
Est. payment
Refinancing to a lower rate could help reduce your monthly payments and save thousands over the life of the loan.
$4,655/mo
Est. payment
Explore your selling options
Work with a Zillow partner agent
Leverage their expertise and Zillow's premium Showcase listings to get your home seen by more buyers.
Get startedList with your own agent
Get your home in front of millions of buyers by listing it on Zillow.
Learn how to do itSell it yourself
Take full control of how buyers see your home on Zillow by listing For Sale by Owner (FSBO).
List your homeWhat's special
Updated custom staircasePeaceful creek backdropWorkout roomDramatic coffered ceilingGorgeous refinished hardwood floorsLarge pantryOversized walk-in shower
Zillow last checked:
Listing updated:
Listed by:
Bradley Gough 317-590-3571,
Coldwell Banker - Kaiser,
Sumer Sharp 317-514-6661,
Coldwell Banker - Kaiser
Bought with:
P. Aaron Starr
F.C. Tucker Company
Source: MIBOR as distributed by MLS GRID,MLS#: 22086729
Facts & features
Interior
Bedrooms & bathrooms
- Bedrooms: 4
- Bathrooms: 5
- Full bathrooms: 4
- 1/2 bathrooms: 1
- Main level bathrooms: 2
- Main level bedrooms: 1
Primary bedroom
- Level: Main
- Area: 300 Square Feet
- Dimensions: 20x15
Bedroom 2
- Level: Upper
- Area: 168 Square Feet
- Dimensions: 14x12
Bedroom 3
- Level: Upper
- Area: 168 Square Feet
- Dimensions: 14x12
Bedroom 4
- Level: Upper
- Area: 143 Square Feet
- Dimensions: 13x11
Breakfast room
- Level: Main
- Area: 220 Square Feet
- Dimensions: 11x20
Dining room
- Level: Main
- Area: 180 Square Feet
- Dimensions: 15x12
Exercise room
- Level: Basement
- Area: 240 Square Feet
- Dimensions: 16x15
Family room
- Level: Basement
- Area: 627 Square Feet
- Dimensions: 33x19
Foyer
- Level: Main
- Area: 99 Square Feet
- Dimensions: 9x11
Great room
- Level: Main
- Area: 420 Square Feet
- Dimensions: 21x20
Kitchen
- Level: Main
- Area: 260 Square Feet
- Dimensions: 13x20
Laundry
- Features: Tile-Ceramic
- Level: Main
- Area: 80 Square Feet
- Dimensions: 10x8
Office
- Level: Main
- Area: 90 Square Feet
- Dimensions: 9x10
Play room
- Level: Basement
- Area: 546 Square Feet
- Dimensions: 26x21
Heating
- Forced Air, Natural Gas
Cooling
- Central Air
Appliances
- Included: Dishwasher, Dryer, Disposal, Gas Water Heater, Microwave, Gas Oven, Refrigerator, Washer, Water Heater, Water Purifier, Water Softener Owned
- Laundry: Laundry Room, Main Level
Features
- Attic Access, Built-in Features, Cathedral Ceiling(s), Tray Ceiling(s), Entrance Foyer, Ceiling Fan(s), Hardwood Floors, High Speed Internet, Eat-in Kitchen, Pantry, Wired for Sound, Walk-In Closet(s)
- Flooring: Hardwood
- Windows: WoodWorkStain/Painted
- Basement: Ceiling - 9+ feet,Daylight,Full,Storage Space,Walk-Out Access
- Attic: Access Only
- Number of fireplaces: 1
- Fireplace features: Gas Log, Great Room
Interior area
- Total structure area: 6,075
- Total interior livable area: 6,075 sqft
- Finished area below ground: 2,010
Property
Parking
- Total spaces: 3
- Parking features: Attached, Garage Door Opener
- Attached garage spaces: 3
Features
- Levels: Two
- Stories: 2
- Patio & porch: Covered, Patio, Screened
- Exterior features: Gutter Guards, Lighting, Sprinkler System
- Fencing: Fenced,Partial,Privacy
Lot
- Size: 1.44 Acres
- Features: Cul-De-Sac, Sidewalks, Storm Sewer, Street Lights, Suburb, Mature Trees, Wooded
Details
- Parcel number: 291118105002000013
- Horse amenities: None
Construction
Type & style
- Home type: SingleFamily
- Architectural style: Traditional
- Property subtype: Residential, Single Family Residence
Materials
- Brick, Cement Siding
- Foundation: Concrete Perimeter
Condition
- New construction: No
- Year built: 1995
Utilities & green energy
- Water: Public
- Utilities for property: Water Connected
Community & HOA
Community
- Security: Smoke Detector(s)
- Subdivision: Wellington Estates
HOA
- Has HOA: Yes
- Amenities included: Maintenance
- Services included: Association Home Owners, Entrance Common, Maintenance
- HOA fee: $150 annually
- HOA phone: 302-218-9924
Location
- Region: Noblesville
Financial & listing details
- Price per square foot: $149/sqft
- Tax assessed value: $652,600
- Annual tax amount: $7,416
- Date on market: 4/9/2026
- Cumulative days on market: 2 days
Price history
| Date | Event | Price |
|---|---|---|
| 5/5/2026 | Sold | $905,000+6.5%$149/sqft |
Source:  MIBOR as distributed by MLS GRID #22086729 Report a problem MIBOR as distributed by MLS GRID #22086729 Report a problem | ||
| 4/10/2026 | Pending sale | $849,900$140/sqft |
Source: MIBOR as distributed by MLS GRID #22086729 Report a problem | ||
| 4/9/2026 | Listed for sale | $849,900$140/sqft |
Source: MIBOR as distributed by MLS GRID #22086729 Report a problem | ||
Public tax history
| Year | Property taxes | Tax assessment |
|---|---|---|
| 2025 | $7,416 -0.7% | $652,600 +12.2% |
| 2024 | $7,469 +2.1% | $581,700 |
| 2023 | $7,314 +6.8% | $581,700 +6.4% |
| 2022 | $6,849 -4.7% | $546,900 +6.7% |
| 2021 | $7,190 +10.6% | $512,400 -2.9% |
| 2020 | $6,499 -0.9% | $527,800 +3.3% |
| 2019 | $6,560 +8.7% | $510,800 +2.5% |
| 2018 | $6,034 +3.6% | $498,300 +3.6% |
| 2017 | $5,823 -0.2% | $480,800 +2.3% |
| 2016 | $5,836 -0.4% | $469,800 +1.1% |
| 2014 | $5,862 +6.5% | $464,500 |
| 2013 | $5,502 +0.3% | $464,500 +0.9% |
| 2012 | $5,483 -0.5% | $460,300 -2.9% |
| 2011 | $5,510 +1% | $474,200 |
| 2010 | $5,458 +15.1% | $474,200 |
| 2009 | $4,742 | $474,200 |
Find assessor info on the county website
Neighborhood: 46060
Nearby homes
- $603,6004 bd4 ba4k sqft124 Somerset Ct, Noblesville, IN 46060Off Market
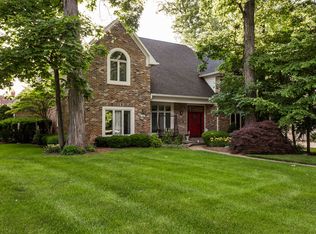
- $498,9004 bd3 ba3.8k sqft116 Ashbourne Dr, Noblesville, IN 46060Off Market
- $808,4005 bd4 ba4.3k sqft138 Somerset Ct, Noblesville, IN 46060Off Market
- $436,0004 bd3 ba2.7k sqft98 Ashbourne Dr, Noblesville, IN 46060Off Market
- $875,1004 bd5 ba5.1k sqft146 Somerset Ct, Noblesville, IN 46060Off Market
- $608,3004 bd4 ba3.9k sqft123 Cambridge Ct, Noblesville, IN 46060Off Market
- $575,6004 bd3 ba4.2k sqft97 Ashbourne Cir, Noblesville, IN 46060Off Market
- $490,5004 bd2 ba4k sqft80 Ashbourne Dr, Noblesville, IN 46060Off Market
Nearby schools
GreatSchools rating
- 7/10Stony Creek Elementary SchoolGrades: PK-5Distance: 1.6 mi
- 8/10Noblesville Middle SchoolGrades: 6-8Distance: 3.3 mi
- 10/10Noblesville High SchoolGrades: 9-12Distance: 3.2 mi
Schools provided by the listing agent
- Elementary: Stony Creek Elementary School
- Middle: Noblesville East Middle School
- High: Noblesville High School
Source: MIBOR as distributed by MLS GRID. This data may not be complete. We recommend contacting the local school district to confirm school assignments for this home.
Get a cash offer in 3 minutes
Find out how much your home could sell for in as little as 3 minutes with a no-obligation cash offer.
Estimated market value
$912,200
Get a cash offer in 3 minutes
Find out how much your home could sell for in as little as 3 minutes with a no-obligation cash offer.
Estimated market value
$912,200
- Indiana
- Hamilton County
- Noblesville
- 46060
- 128 Somerset Ct
Nearby cities
Nearby neighborhoods
Nearby zip codes
Other Noblesville Topics
