SHOWINGS BEGIN AT OPEN HOUSE MARCH 24. 2-4PM. All brick custom-built home featuring 4800 sq. situated on 6.38 lush acres of peace and privacy. Updated from the inside out. A modern floor plan boasts quality and function from top to bottom! The main level offers endless opportunity for family living with an incredible newer eat-in kitchen with high end materials, including newer quality cabinetry and quartz counters. Convenient coffee bar area. Great room has cathedral ceilings and electric fireplace. Office located on the main floor. Upper level has bedrooms, bathrooms and loft. Lower level walk-out provides an ideal space for guests to include a family room, kitchenette and half bath Outdoor amenities are simply unmatched including a covered gazebo on spacious deck overlooking wooded area Hot tub!!! Provides plenty of space to entertain guests inside and out. Convenient location close to public schools Enjoy your own private retreat...Modern country living at its best!
Sold
$530,000
128 Songbird Ln, Waverly, OH 45690
3beds
2,702sqft
Single Family Residence
Built in 1990
6.36 Acres Lot
$632,300 Zestimate®
$196/sqft
$2,616 Estimated rent
Home value
$632,300
$582,000 - $689,000
$2,616/mo
Zestimate® history
Owner options
List your home for rent
$2,616/mo
Rent Zestimate®
Find your next renter with Zillow Rental Manager. Plus, with online applications, you can quickly screen prospective tenants – for free.
$2,616/mo
Rent Zestimate®
Refinance and save
$3,297/mo
Est. payment
Refinancing to a lower rate could help reduce your monthly payments and save thousands over the life of the loan.
$3,297/mo
Est. payment
Explore your selling options
Work with a Zillow partner agent
Leverage their expertise and Zillow's premium Showcase listings to get your home seen by more buyers.
Get startedList with your own agent
Get your home in front of millions of buyers by listing it on Zillow.
Learn how to do itSell it yourself
Take full control of how buyers see your home on Zillow by listing For Sale by Owner (FSBO).
List your homeWhat's special
Electric fireplaceHalf bathModern country livingSpacious deckModern floor planCathedral ceilingsQuartz counters
Zillow last checked:
Listing updated:
Listed by:
Angela Shanks,
REALTEC Real Estate
Bought with:
Brenda Clark, 2006002135
REALTEC Real Estate
Source: Scioto Valley AOR,MLS#: 193835
Facts & features
Interior
Bedrooms & bathrooms
- Bedrooms: 3
- Bathrooms: 5
- Full bathrooms: 3
- 1/2 bathrooms: 2
- Main level bathrooms: 1
Rooms
- Room types: Foyer, Living Room, Dining Room, Laundry, Office, 1/2 Bath, Bedroom, Bath, Loft, Rec Room
Bedroom 1
- Description: Flooring(Carpet)
- Level: Upper
Bedroom 2
- Description: Flooring(Carpet)
- Level: Upper
Bedroom 3
- Description: Flooring(Carpet)
- Level: Upper
Bathroom 1
- Description: Flooring(Tile-Ceramic)
- Level: Main
Bathroom 2
- Description: Flooring(Carpet)
- Level: Upper
Bathroom 3
- Description: Flooring(Tile-Ceramic)
- Level: Upper
Bathroom 4
- Description: Flooring(Concrete)
- Level: Basement
Dining room
- Description: Flooring(Carpet)
- Level: Main
Kitchen
- Description: Flooring(Tile-Ceramic)
- Level: Main
Living room
- Description: Flooring(Carpet)
- Level: Main
Office
- Description: Flooring(Carpet)
- Level: Main
Heating
- Electric, Forced Air, Heat Pump, Wood
Cooling
- Heat Pump
Appliances
- Included: Dishwasher, Range, Refrigerator, Electric Water Heater
- Laundry: Laundry Room
Features
- 2nd Kitchen, Ceiling Fan(s), Vaulted Ceiling(s), Central Vacuum, Natural Woodwork, Pantry, Eat-in Kitchen
- Flooring: Tile-Ceramic, Carpet, Concrete
- Windows: Double Pane Windows
- Basement: Full,Partially Finished,Concrete,Walk-Out Access
- Has fireplace: Yes
- Fireplace features: Wood Burning
Interior area
- Total structure area: 2,702
- Total interior livable area: 2,702 sqft
Property
Parking
- Total spaces: 3
- Parking features: 3 Car, Attached, Gravel
- Attached garage spaces: 3
- Has uncovered spaces: Yes
Features
- Levels: One and One Half
- Patio & porch: Deck, Covered
- Has spa: Yes
- Spa features: Heated
Lot
- Size: 6.36 Acres
Details
- Parcel number: 16122100.00/16122306.01
Construction
Type & style
- Home type: SingleFamily
- Property subtype: Single Family Residence
Materials
- Brick
- Roof: Asphalt
Condition
- Year built: 1990
Utilities & green energy
- Sewer: Leach Field, Septic Tank
- Water: Public
- Utilities for property: Cable/DSL
Community & HOA
Community
- Subdivision: No Subdivision
Location
- Region: Waverly
Financial & listing details
- Price per square foot: $196/sqft
- Tax assessed value: $498,620
- Annual tax amount: $4,970
- Date on market: 3/13/2024
Price history
Price history is unavailable.
Public tax history
| Year | Property taxes | Tax assessment |
|---|---|---|
| 2025 | $5,722 -0.3% | $174,520 |
| 2024 | $5,739 +16.9% | $174,520 +16.8% |
| 2023 | $4,910 +6.6% | $149,470 +25.3% |
| 2022 | $4,607 +2.1% | $119,260 -2.8% |
| 2021 | $4,512 -0.3% | $122,720 |
| 2020 | $4,525 | $122,720 +14% |
| 2019 | $4,525 +14.4% | $107,650 |
| 2018 | $3,957 +1.4% | $107,650 -1.3% |
| 2017 | $3,903 | $109,050 +11.1% |
| 2016 | $3,903 +5.8% | $98,180 |
| 2015 | $3,688 +3.7% | $98,180 |
| 2014 | $3,557 -1.4% | $98,180 |
| 2013 | $3,607 -2.6% | $98,180 |
| 2012 | $3,702 +1.7% | $98,180 |
| 2011 | $3,641 +1% | $98,180 +3.4% |
| 2010 | $3,605 +0% | $94,940 |
| 2009 | $3,604 | $94,940 |
Find assessor info on the county website
Neighborhood: 45690
Nearby homes
- $5,520-- bd-- ba-- sqft128 Songbird Ln, Waverly, OH 45690Off Market
- $527,1006 bd3 ba4.5k sqft31 Songbird Ln, Waverly, OH 45690Off Market
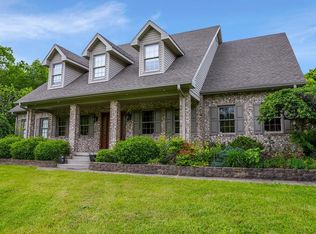
- $394,1004 bd1 ba2.7k sqft58 Songbird Ln, Waverly, OH 45690Off Market
- $283,6003 bd1 ba1.5k sqft133 Songbird Ln, Waverly, OH 45690Off Market
- $28,7203 bd1 ba-- sqft6581 State Route 220, Waverly, OH 45690Off Market
- $420,0004 bd2 ba1.4k sqft242 Songbird Ln, Waverly, OH 45690Sold
- $562,7004 bd3 ba4.6k sqft237 Songbird Ln, Waverly, OH 45690Off Market
- $4,720-- bd-- ba-- sqft6518 State Route 220, Waverly, OH 45690Off Market
Nearby schools
GreatSchools rating
- NAWaverly Primary SchoolGrades: PK-2Distance: 0.6 mi
- 5/10Waverly Junior High SchoolGrades: 6-8Distance: 0.8 mi
- 4/10Waverly High SchoolGrades: 9-12Distance: 0.9 mi
Schools provided by the listing agent
- Elementary: Waverly CSD
- Middle: Waverly CSD
- High: Waverly CSD
Source: Scioto Valley AOR. This data may not be complete. We recommend contacting the local school district to confirm school assignments for this home.


Get pre-qualified for a loan
At Zillow Home Loans, we can pre-qualify you in as little as 5 minutes with no impact to your credit score.An equal housing lender. NMLS #10287.
- Ohio
- Pike County
- Waverly
- 45690
- 128 Songbird Ln
Nearby cities
Nearby zip codes
Other Waverly Topics
