This classic New England Cape Cod is nestled just a short walk from the beach and stands ready to welcome its next owner. Fully renovated in 2012 and lovingly maintained, the home features a bright, open main level designed for comfortable daily living and seamless entertaining. Beautiful hardwood floors flow across the main living spaces, including the warm living room centered around a stone fireplace and a large picture window. This space leads into a sunlit room with windows on three sides, currently utilized as a home office with cozy radiant heated floors. The main floor effortlessly opens into a connected dining area, family room, and kitchen. Outfitted with granite countertops, stainless steel appliances, and a center island that comfortably seats four, the kitchen serves as a wonderful gathering space and double prep area. In the family room, a wall of windows looks out over the backyard, and French doors open directly to the rear brick patio, creating a peaceful backdrop for a quiet evening in or watching the seasons change. Tucked away on the main level, the restful primary bedroom suite features an updated bath, a walk-in closet, and private French doors that open to a side patio perfect for your morning coffee or a moment of quiet reflection. Upstairs, you will find two bright, spacious bedrooms and a full bath, offering great flexibility for family, guests, or a creative workspace. The lower level provides a semi-finished area ideal for a playroom or home gym, alongside laundry access and convenient entry to the attached two-car garage. Filled with soft natural light from windows on all sides and surrounded by mature trees for gentle shade and privacy, this central-air-conditioned property offers a peaceful, turn-key coastal lifestyle.
Under contract
$1,150,000
128 Soundview Court, Stamford, CT 06902
4beds
2,085sqft
Single Family Residence
Built in 1950
0.32 Acres Lot
$-- Zestimate®
$552/sqft
$-- HOA
What's special
- 67 days
- 92
- 1
Likely to sell faster than
Zillow last checked:
Listing updated:
Listed by:
Jeff H. Roberts (203)918-6534,
William Pitt Sotheby's Int'l 203-968-1500
Source: Smart MLS,MLS#: 24190963
Facts & features
Interior
Bedrooms & bathrooms
- Bedrooms: 4
- Bathrooms: 3
- Full bathrooms: 2
- 1/2 bathrooms: 1
Primary bedroom
- Features: French Doors, Tub w/Shower, Patio/Terrace, Hardwood Floor
- Level: Main
- Area: 195 Square Feet
- Dimensions: 13 x 15
Bedroom
- Features: Wall/Wall Carpet
- Level: Upper
- Area: 132 Square Feet
- Dimensions: 11 x 12
Bedroom
- Features: Wall/Wall Carpet
- Level: Upper
- Area: 84 Square Feet
- Dimensions: 7 x 12
Bedroom
- Features: Wall/Wall Carpet
- Level: Upper
- Area: 156 Square Feet
- Dimensions: 12 x 13
Dining room
- Features: Hardwood Floor
- Level: Main
- Area: 168 Square Feet
- Dimensions: 12 x 14
Family room
- Features: French Doors, Patio/Terrace, Hardwood Floor
- Level: Main
- Area: 252 Square Feet
- Dimensions: 12 x 21
Kitchen
- Features: Breakfast Bar, Granite Counters, Eating Space, Hardwood Floor
- Level: Main
- Area: 182 Square Feet
- Dimensions: 14 x 13
Living room
- Features: Fireplace, Hardwood Floor
- Level: Main
- Area: 330 Square Feet
- Dimensions: 15 x 22
Sun room
- Features: Ceiling Fan(s), Tile Floor
- Level: Main
- Area: 144 Square Feet
- Dimensions: 9 x 16
Heating
- Forced Air, Zoned, Oil
Cooling
- Central Air, Ductless, Zoned
Appliances
- Included: Electric Range, Microwave, Refrigerator, Dishwasher, Water Heater
- Laundry: Lower Level
Features
- Wired for Data, Open Floorplan
- Doors: French Doors
- Basement: Full,Storage Space,Garage Access,Interior Entry,Partially Finished,Concrete
- Attic: None
- Number of fireplaces: 1
Interior area
- Total structure area: 2,085
- Total interior livable area: 2,085 sqft
- Finished area above ground: 2,085
Property
Parking
- Total spaces: 4
- Parking features: Attached, Paved, Off Street, Driveway, Garage Door Opener, Private, Asphalt
- Attached garage spaces: 2
- Has uncovered spaces: Yes
Features
- Patio & porch: Patio
- Exterior features: Breezeway, Rain Gutters, Garden
- Fencing: Full
- Waterfront features: Access
Lot
- Size: 0.32 Acres
- Features: Wooded, Dry, Level, Cul-De-Sac, Landscaped
Details
- Additional structures: Shed(s)
- Parcel number: 323543
- Zoning: R10
Construction
Type & style
- Home type: SingleFamily
- Architectural style: Cape Cod
- Property subtype: Single Family Residence
Materials
- Vinyl Siding, Stone
- Foundation: Block
- Roof: Asphalt
Condition
- New construction: No
- Year built: 1950
Utilities & green energy
- Sewer: Public Sewer
- Water: Public
Community & HOA
Community
- Features: Basketball Court, Park, Pool, Near Public Transport
- Subdivision: Cove
HOA
- Has HOA: No
Location
- Region: Stamford
Financial & listing details
- Price per square foot: $552/sqft
- Tax assessed value: $621,010
- Annual tax amount: $14,855
- Date on market: 7/13/2026
Estimated market value
Not available
Estimated sales range
Not available
Not available
Price history
| Date | Event | Price |
|---|---|---|
| 7/24/2026 | Pending sale | $1,150,000$552/sqft |
Source:  Smart MLS #24190963 Report a problem Smart MLS #24190963 Report a problem | ||
| 7/17/2026 | Listed for sale | $1,150,000+71.6%$552/sqft |
Source: Smart MLS #24190963 Report a problem | ||
| 6/27/2012 | Sold | $670,000+101.2%$321/sqft |
Source: Smart MLS #98532734 Report a problem | ||
| 6/15/2011 | Sold | $333,000+4.1%$160/sqft |
Source: Smart MLS #98477563 Report a problem | ||
| 4/30/1997 | Sold | $320,000$153/sqft |
Source: Smart MLS #97001324 Report a problem | ||
Public tax history
| Year | Property taxes | Tax assessment |
|---|---|---|
| 2025 | $14,904 +2.7% | $621,010 |
| 2024 | $14,507 -7.4% | $621,010 |
| 2023 | $15,674 +30.4% | $621,010 +40.3% |
| 2022 | $12,022 +0.8% | $442,490 |
| 2021 | $11,921 +2.2% | $442,490 |
| 2020 | $11,660 | $442,490 |
| 2019 | $11,660 +3.2% | $442,490 |
| 2018 | $11,297 -2% | $442,490 +3.3% |
| 2017 | $11,522 +2.9% | $428,480 |
| 2016 | $11,192 | $428,480 |
Find assessor info on the county website
Monthly payment
Est. payment
Payment breakdown
Explore the cost of this home by adjusting the details. Changes won't be saved.Climate risks
Neighborhood: Cove - East Side
Nearby schools
Schools provided by the listing agent
- Elementary: K.T. Murphy
- Middle: Turn of River
- High: Westhill
Source: Smart MLS. This data may not be complete. We recommend contacting the local school district to confirm school assignments for this home.
Similar homes
- $1,150,0005 bd3 ba2.4k sqft240 Fishing Trail, Stamford, CT 06903For Sale

 MLS ID #24183782, Nancy Hadden, Century 21 AllPoints Realty. Smart MLS
 - $1,199,0004 bd3 ba2.6k sqft17 Huckleberry Drive South, Norwalk, CT 06850For Sale
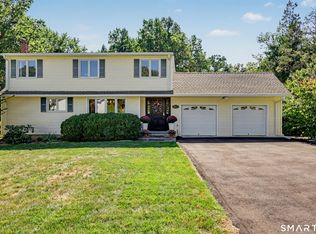 MLS ID #24204245, Maria Formanek, William Pitt Sotheby's Int'l. Smart MLS
 - $732,0003 bd2 ba2k sqft114 Webb Avenue, Stamford, CT 06902For Sale
 MLS ID #24202964, Marlee Book, William Raveis Real Estate. Smart MLS
 - $799,0003 bd3 ba2.5k sqft55 Clovelly Road, Stamford, CT 06902For Sale
 MLS ID #24198904, Jose D. Cuartas, Corcoran Centric Realty. Smart MLS
 - $895,0003 bd2 ba1.8k sqft59 Apple Tree Drive, Stamford, CT 06906For SaleMLS ID #24199583, Lisa Linzer, L & S Realty. Smart MLS
- $1,099,0004 bd3 ba2.5k sqft113 Buena Vista Drive, White Plains, NY 10603For Sale
 MLS ID #1045783, Brittany A Sandarciero, Listing by: Keller Williams NY Realty. OneKey® MLS as distributed by MLS GRID
 - $795,0003 bd2 ba1.7k sqft73 Tremont Avenue, Stamford, CT 06906For SaleMLS ID #24205002, Sonia Byrnes, William Raveis Real Estate. Smart MLS
- $999,0004 bd3 ba2.6k sqft34 Regency Drive, Norwalk, CT 06851For SaleMLS ID #24207211, Roksana Zubel, Houlihan Lawrence. Smart MLS
- $899,0004 bd2 ba1.7k sqft73 High Clear Dr, Stamford, CT 06905For Sale
 MLS ID #125060, James Capparelle, Coldwell Banker Realty. Greenwich MLS, Inc.
 - $1,195,0004 bd3 ba2.7k sqft46 Reynal Road, White Plains, NY 10605For SaleMLS ID #968179, Gina M. Cipriani, Listing by: Coldwell Banker Realty. OneKey® MLS as distributed by MLS GRID
- $849,0004 bd3 ba2.3k sqft52 Devils Garden Road, Norwalk, CT 06854For SaleMLS ID #24203188, Mary K. Kirby, Houlihan Lawrence. Smart MLS
- $929,0003 bd4 ba2.8k sqft14 Buena Vista Street, Stamford, CT 06907For SaleMLS ID #24202943, Leigh Finley, Houlihan Lawrence. Smart MLS
- $1,200,0004 bd3 ba2.5k sqft2730 Burr Street, Fairfield, CT 06824For SaleMLS ID #24202615, Victoria Fingelly, Higgins Group Real Estate. Smart MLS
- $1,150,0003 bd3 ba2.1k sqft51 Mamanasco Road, Ridgefield, CT 06877For SaleMLS ID #24192001, Barbara Baughman, Coldwell Banker Realty. Smart MLS
- $950,0004 bd3 ba2.4k sqft316 Chestnut Hill Road, Norwalk, CT 06851For SaleMLS ID #24205695, Katie Sparkman, William Raveis Real Estate. Smart MLS
- $1,400,0004 bd3 ba1.8k sqft594 Fort Hill Road, Scarsdale, NY 10583For SaleMLS ID #1051539, Sheri H. Wolfe, Listing by: Berkshire Hathaway HS NY Prop. OneKey® MLS as distributed by MLS GRID
- $1,099,0004 bd3 ba2.8k sqft241 Mountain Road, Wilton, CT 06897For SaleMLS ID #24198029, Linda Sweeny, William Raveis Real Estate. Smart MLS
- $725,0003 bd3 ba2.1k sqft421 Chestnut Hill Rd, Stamford, CT 06903For SaleMLS ID #125786, Lisa Migliardi, Compass Connecticut, LLC. Greenwich MLS, Inc.
- $979,0004 bd3 ba2.6k sqft20 Overidge Lane, Wilton, CT 06897For SaleMLS ID #24203986, Brenda La Fuente, Keller Williams Realty. Smart MLS
